About This Property
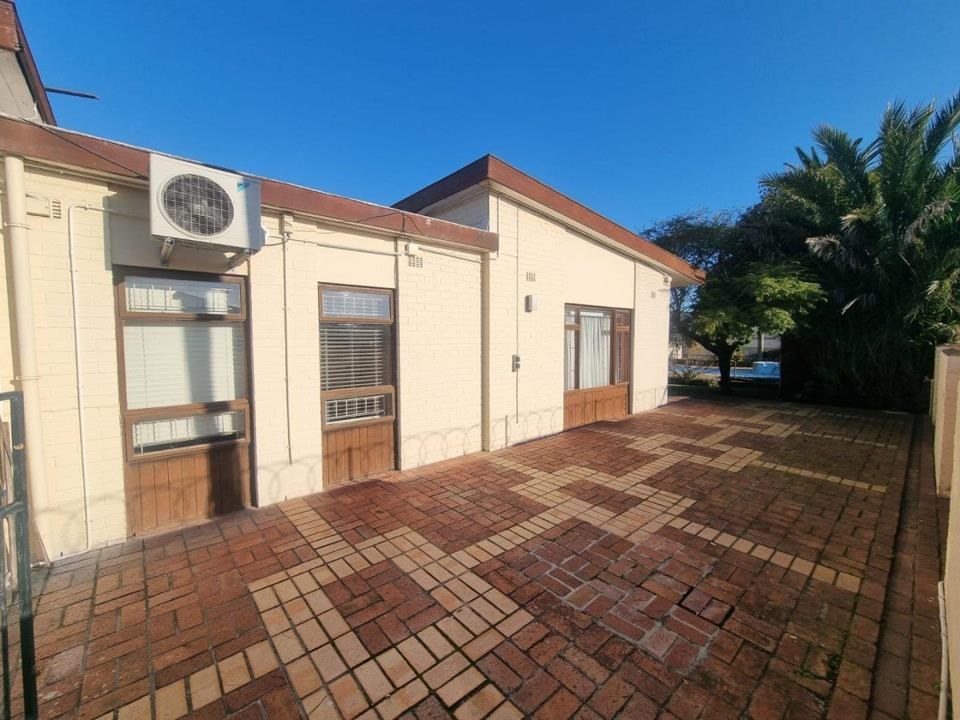
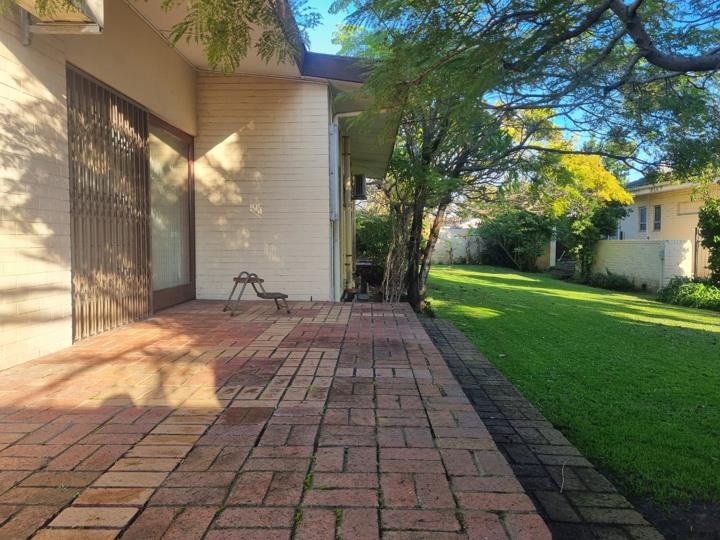
A Beautiful & Spacious (x2) 3 Bedroom House for SALE in Cravenby Estate.
Spacious Dual Dwelling – 6 Bedrooms, 5 Bathrooms on 1 Erf*
This well-sized dual dwelling offers exceptional space and flexibility on a single erf.
Ideal for large families, multigenerational living, or investors seeking strong rental returns.
Property Features
- 2 Separate 3-Bedroom Homes:
Each unit is fully self-contained with its own entrance, kitchen, and living areas.
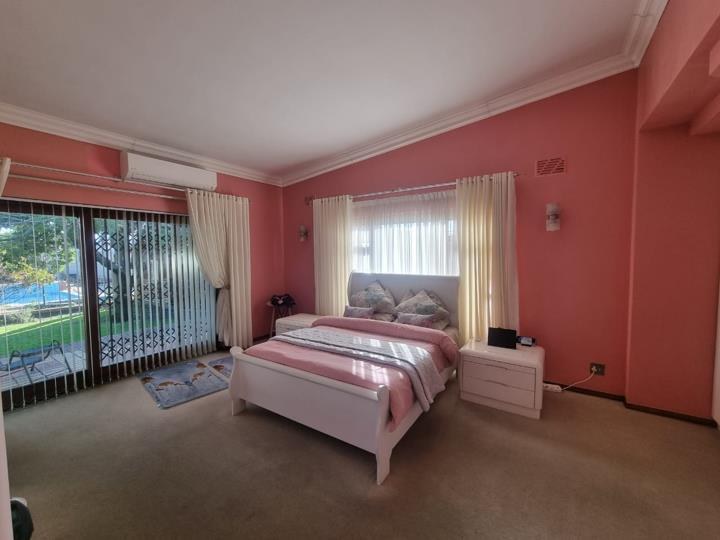
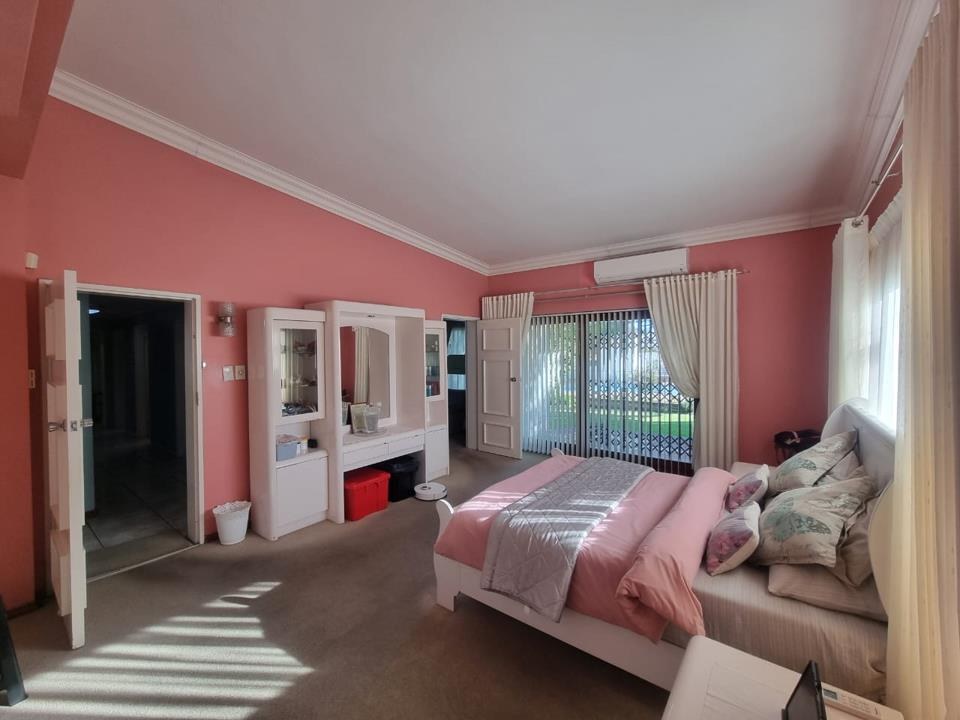
- Generously Sized Bedrooms:
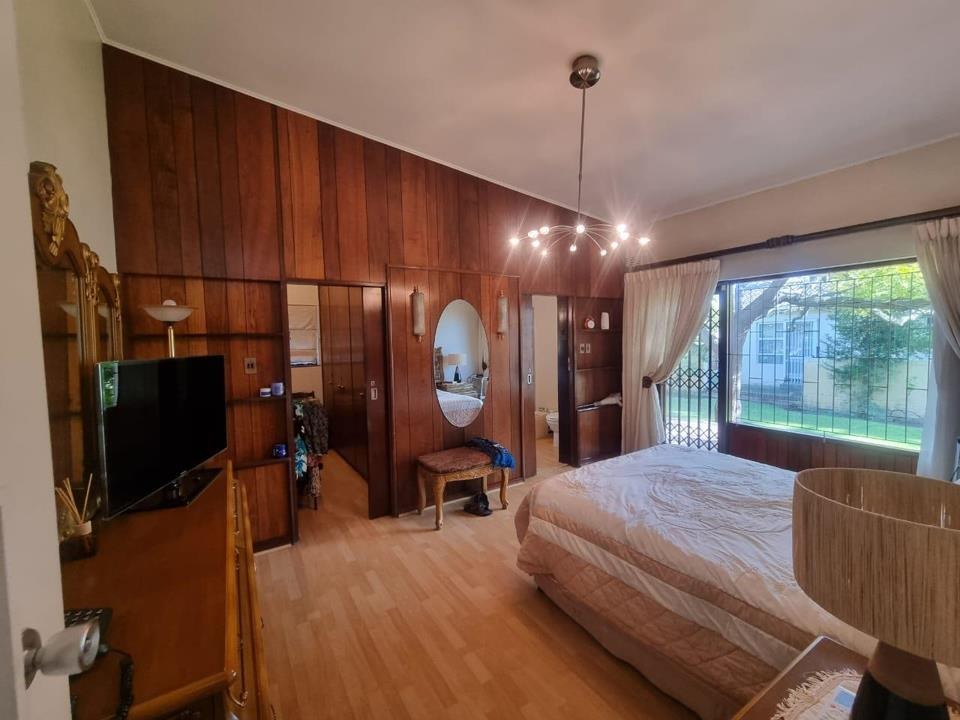
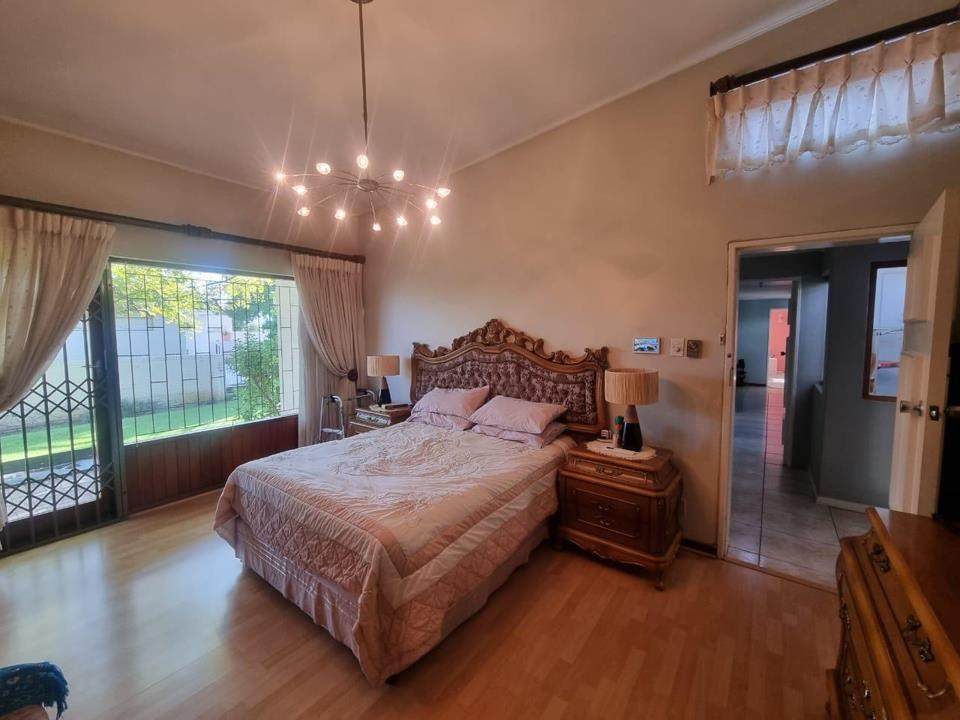
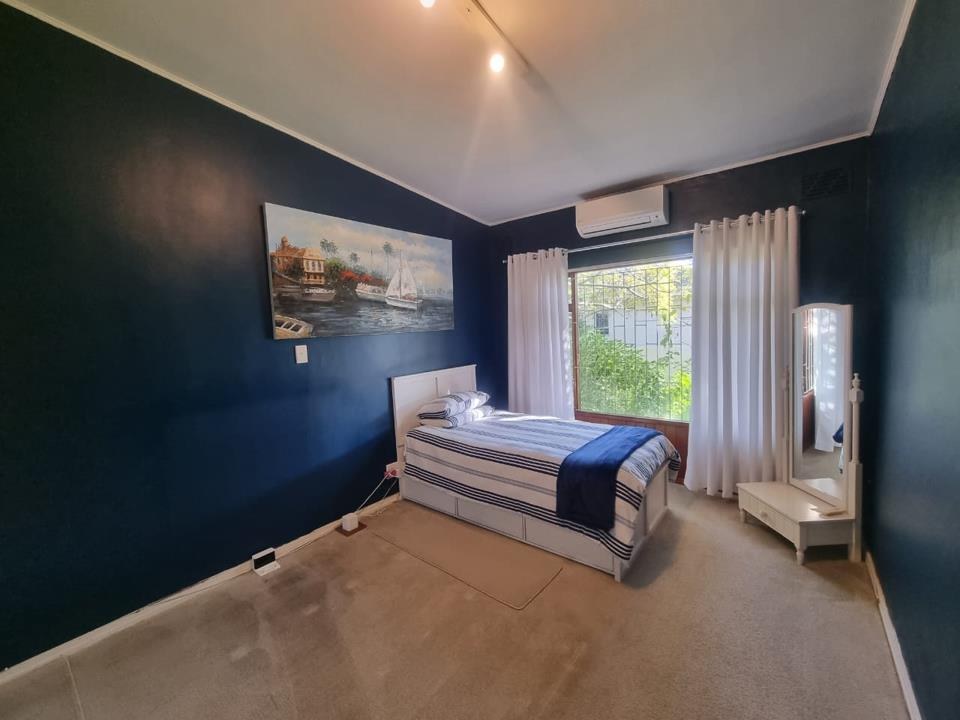
All 6 bedrooms are spacious, comfortably fitting double or queen beds with room for built-in wardrobes and furniture.
- Expansive Living Areas:
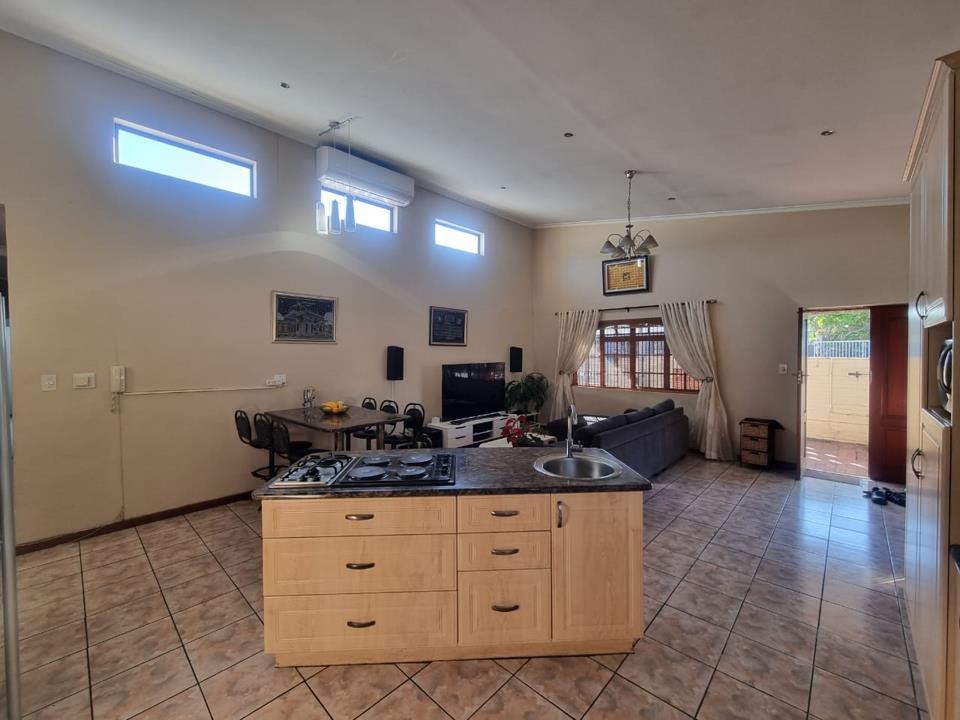
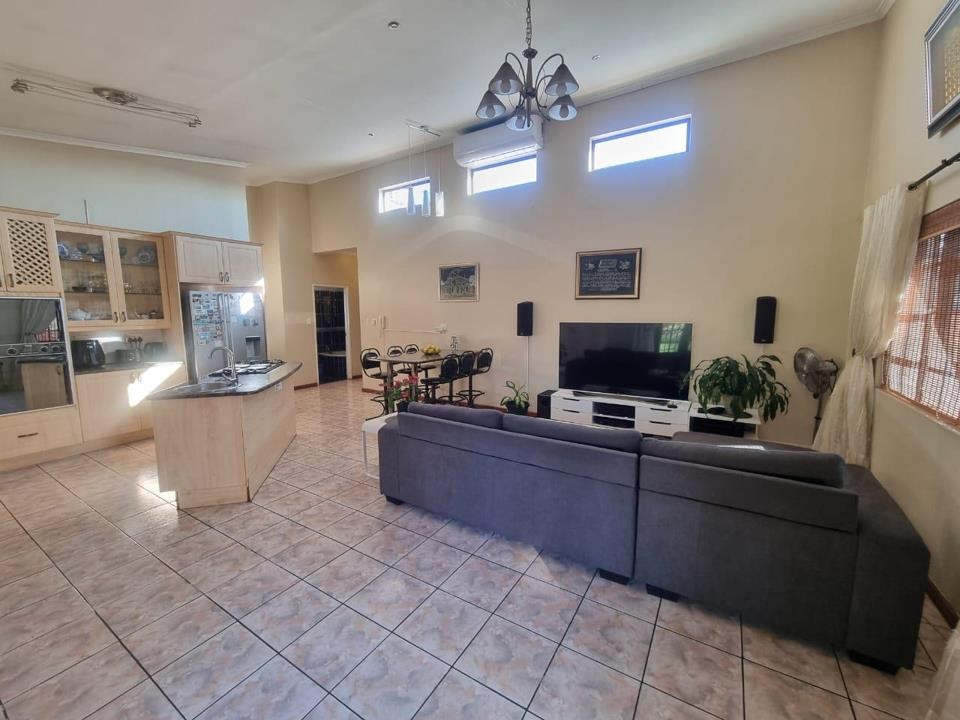
Both units feature large, open-plan dining and lounge areas designed for comfortable family living and entertaining.
- 5 Bathrooms:
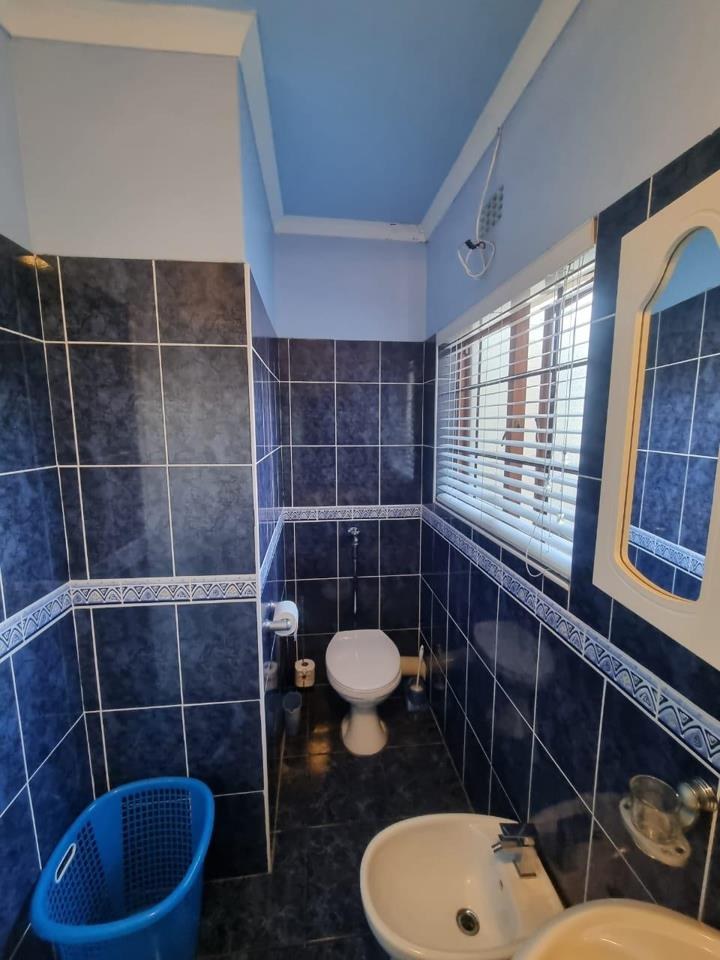
4 full bathrooms inside the homes, plus 1 additional external bathroom for convenience.
- 2 Kitchens:
Separate kitchens in each unit allow for independent living without shared facilities.
Exterior & Parking
- Double Garage:
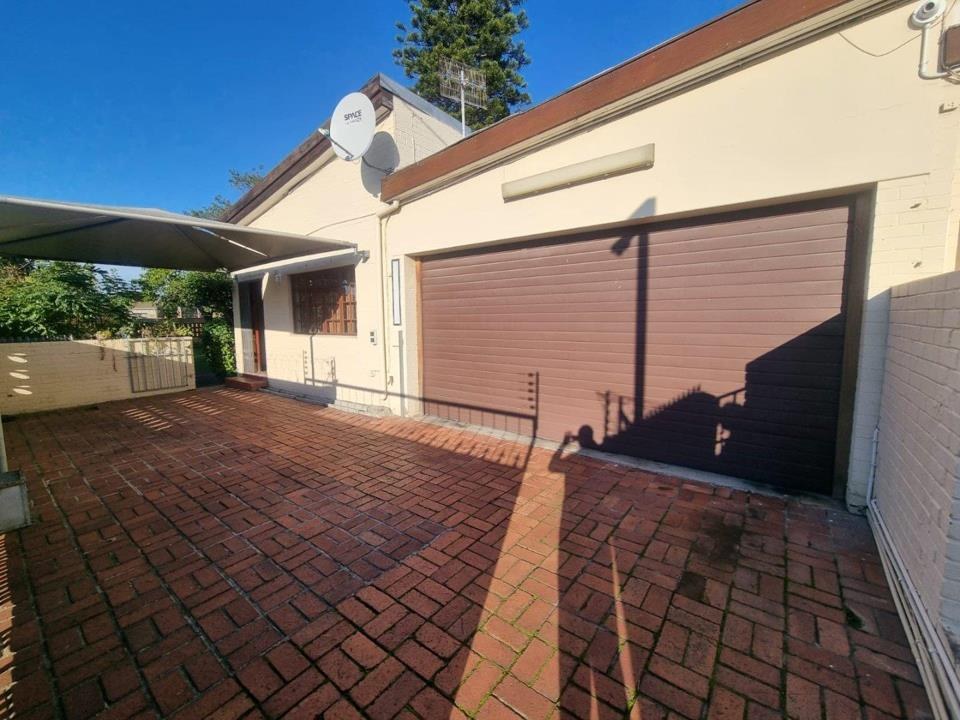
Secure lock-up garage with space for two vehicles.
- Single Erf:
Both homes sit on one erf, offering flexibility while keeping the property easy to manage.
Why It Works
1. Spacious Family Living:
Every room feels open and un-cramped.
2. Live + Rent:
Occupy one unit and rent the other for income, or give each side to extended family with full privacy.
3. Investor Ready:
Two spacious rental units on one stand appeal to tenants looking for room to live comfortably.
Located in Cravenby Estate with easy access to amenities and transport routes.
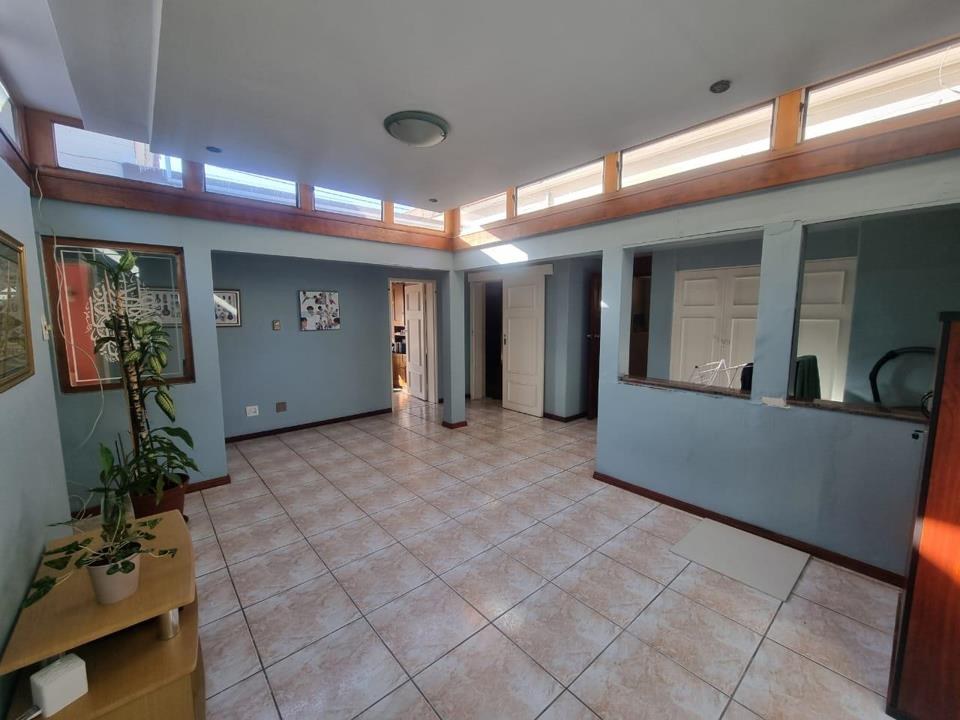
The bright, airy layout makes the entire property feel larger than standard dual dwellings.
For Viewing, Schedule a Viewing with Agent ABDUS.
Features
Floor Size
310 m²
Property Type
Home
Listing Purpose
Sale
Municipal Rates
200 Estimated Price
Occupation
On Transfer
Rooms
Bedrooms
6
Bathrooms
5
Kitchen
2
Amenities
Garage
1
Bedroom
Bedroom 1
Bedroom 2
Bedroom 3
Bedroom 4
Bedroom 5
Bedroom 6
Bathroom
Bathroom 1
Bathroom 2
Bathroom 3
Bathroom 4
Bathroom 5
Kitchen
Kitchen 1
Kitchen 2
Lounge
Lounge 1
Garage
Garage 1
Amenities
- Garden