.jpg)
.jpg)
About This Property
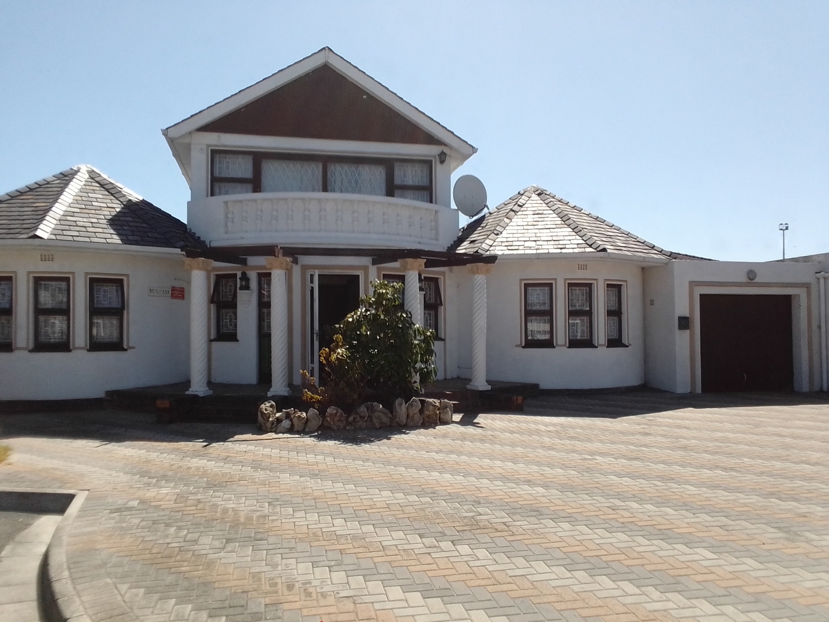
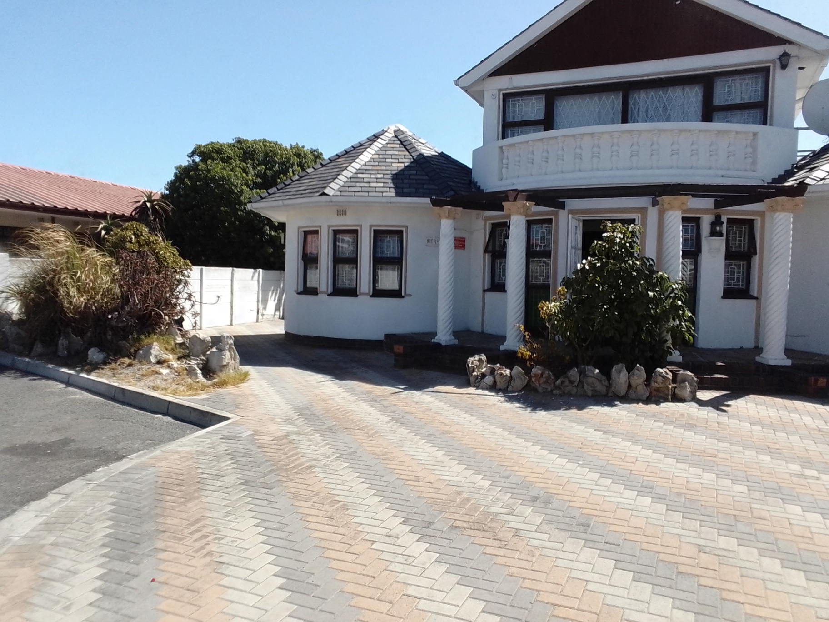
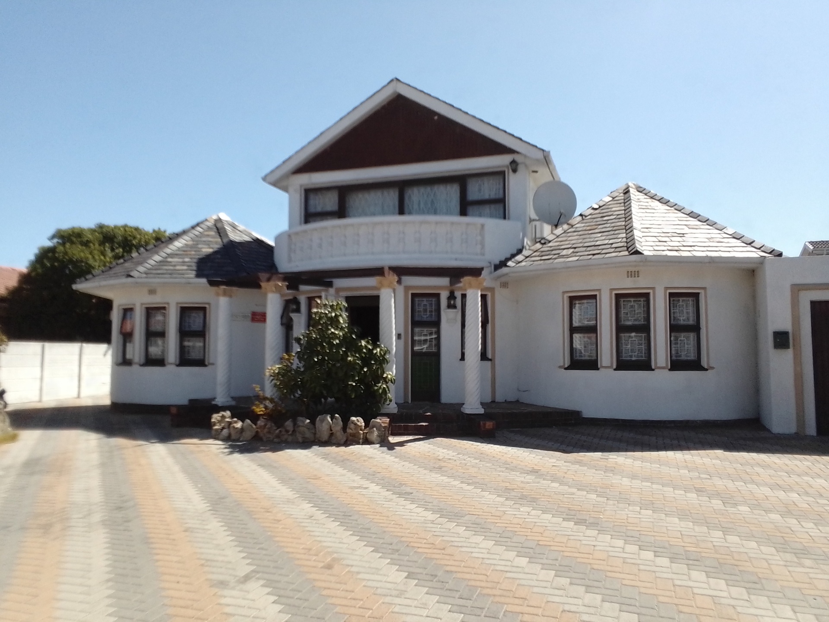
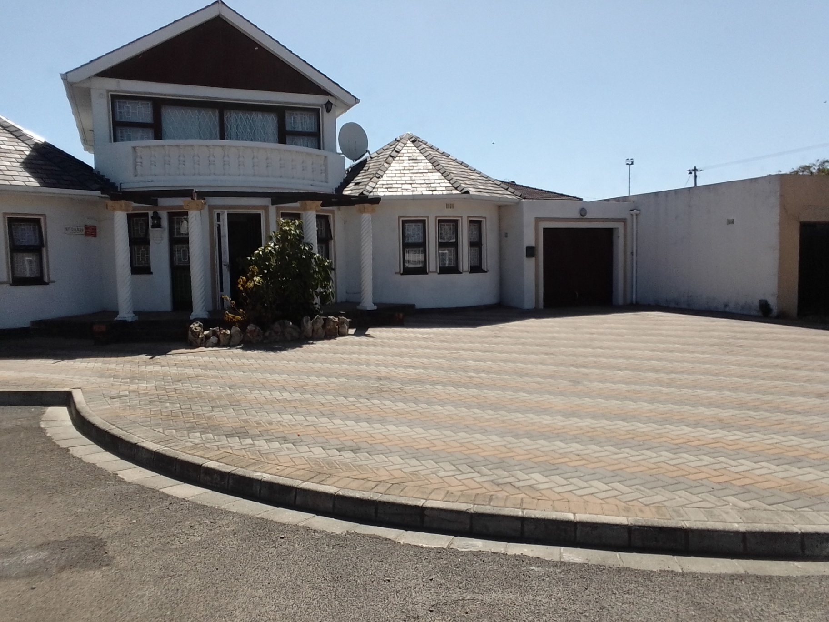
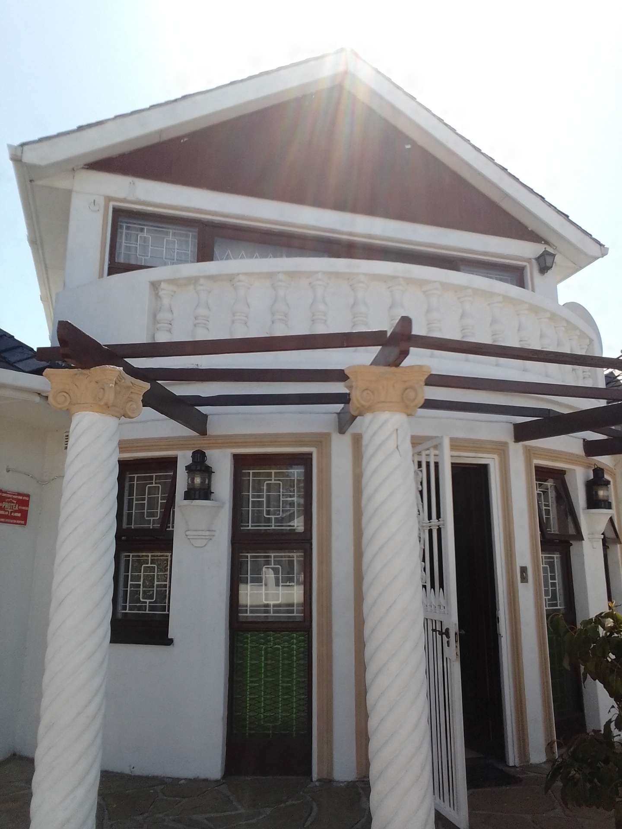
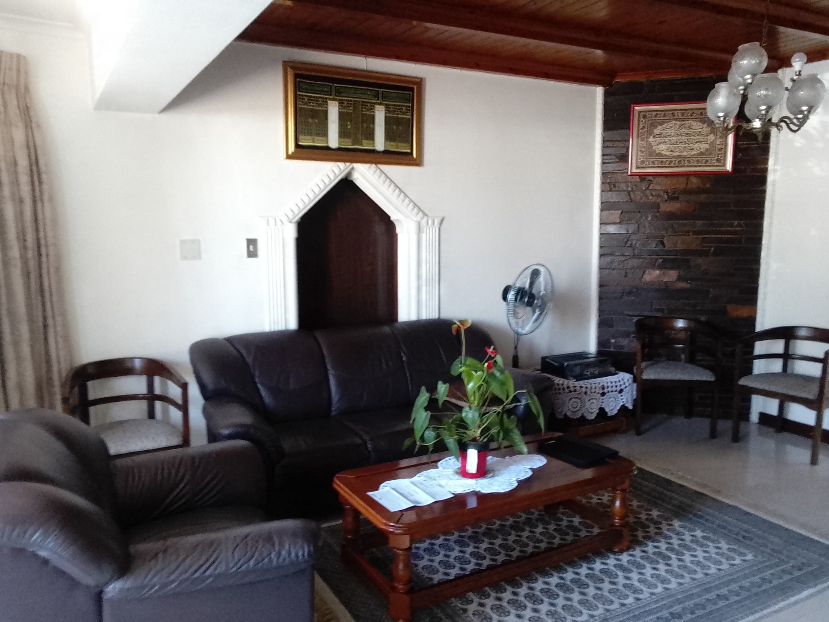
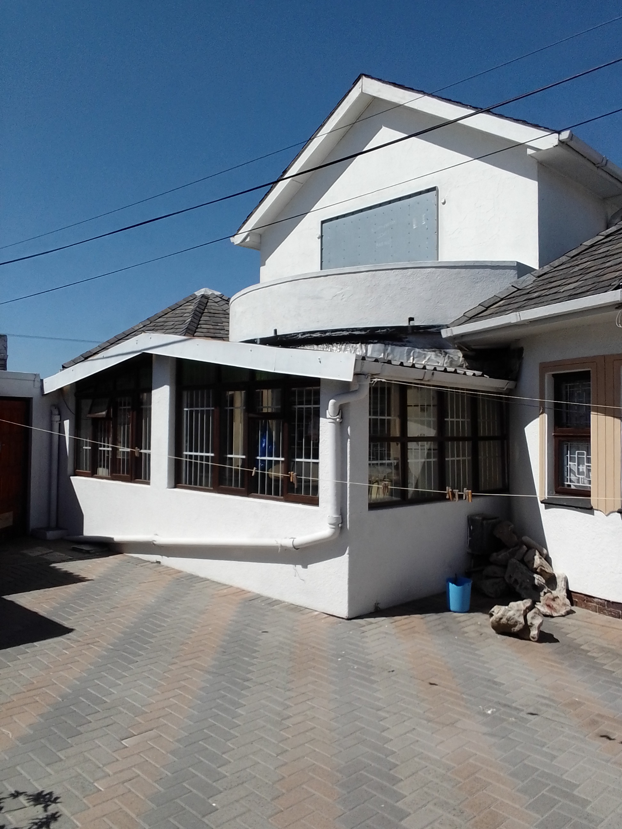
Large, elegant, uniquely designed turret-style double storey family home for sale in the most serene quiet street in Cravenby. Close to main roads, hospitals, schools, UWC, tertiary technikons, retail shops, filling stations, mosque and places of worship.
Main features of Ground Floor:
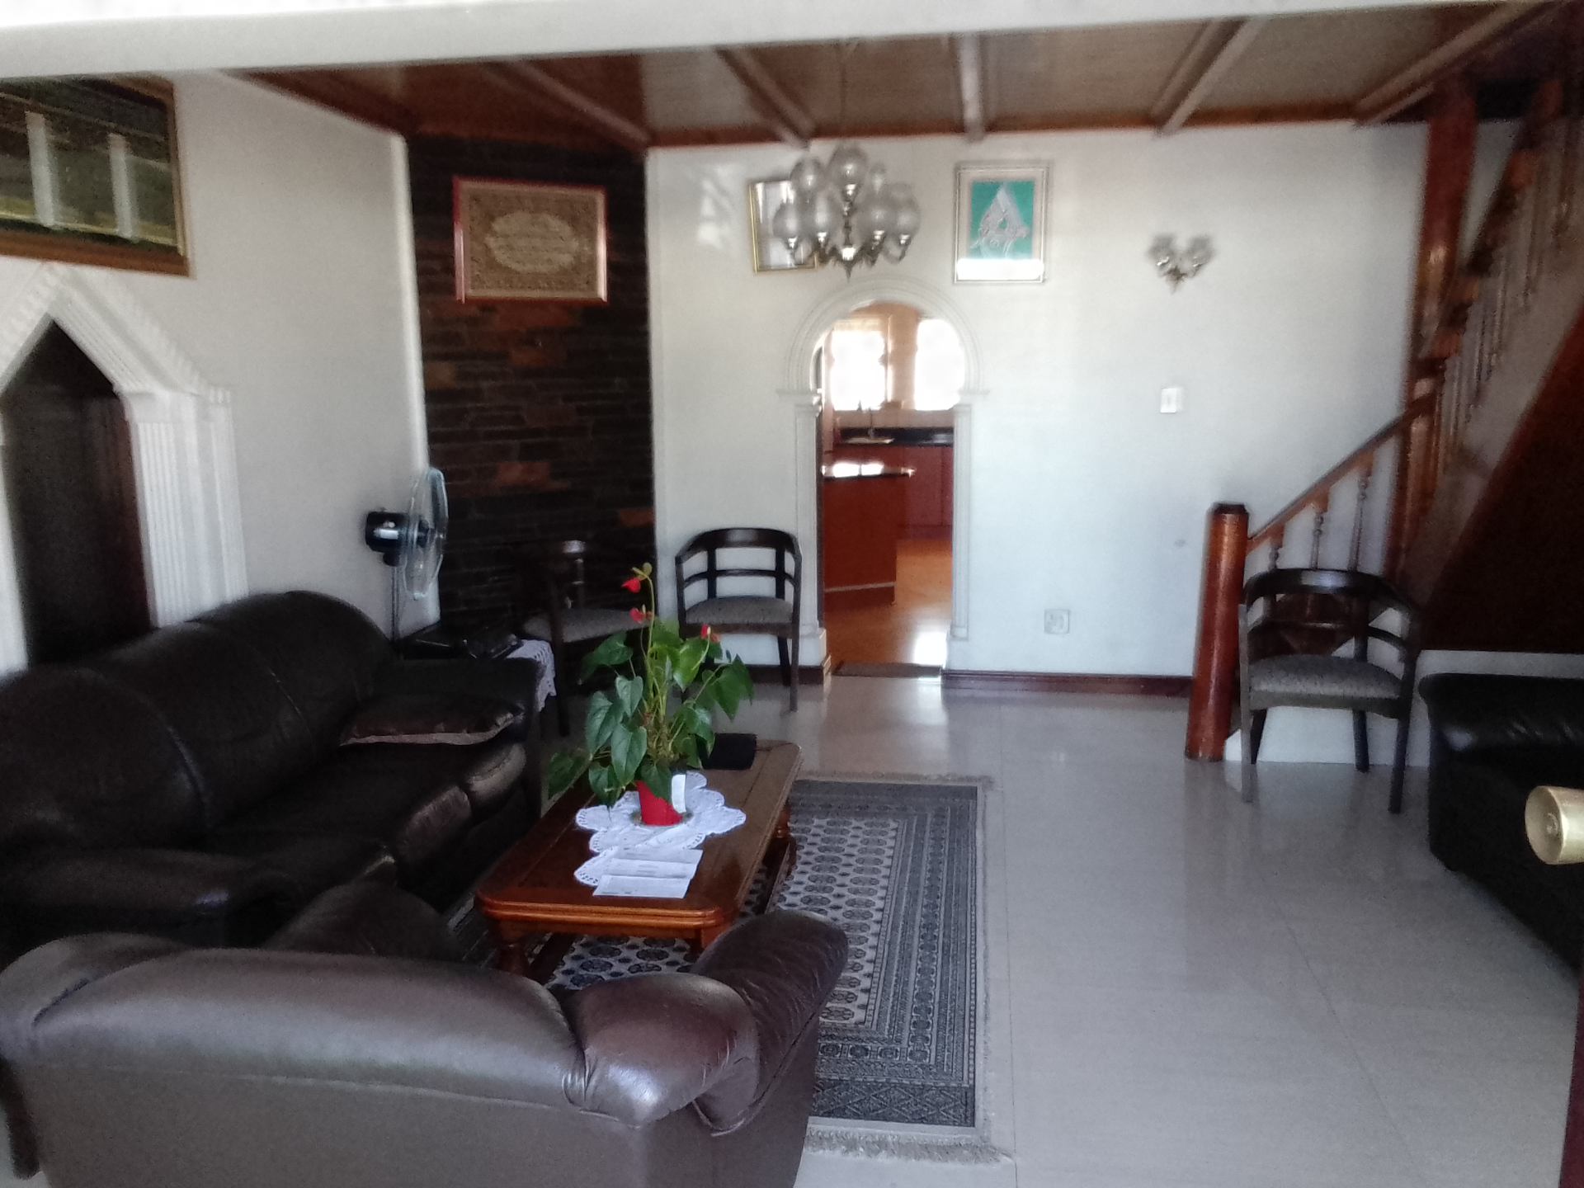
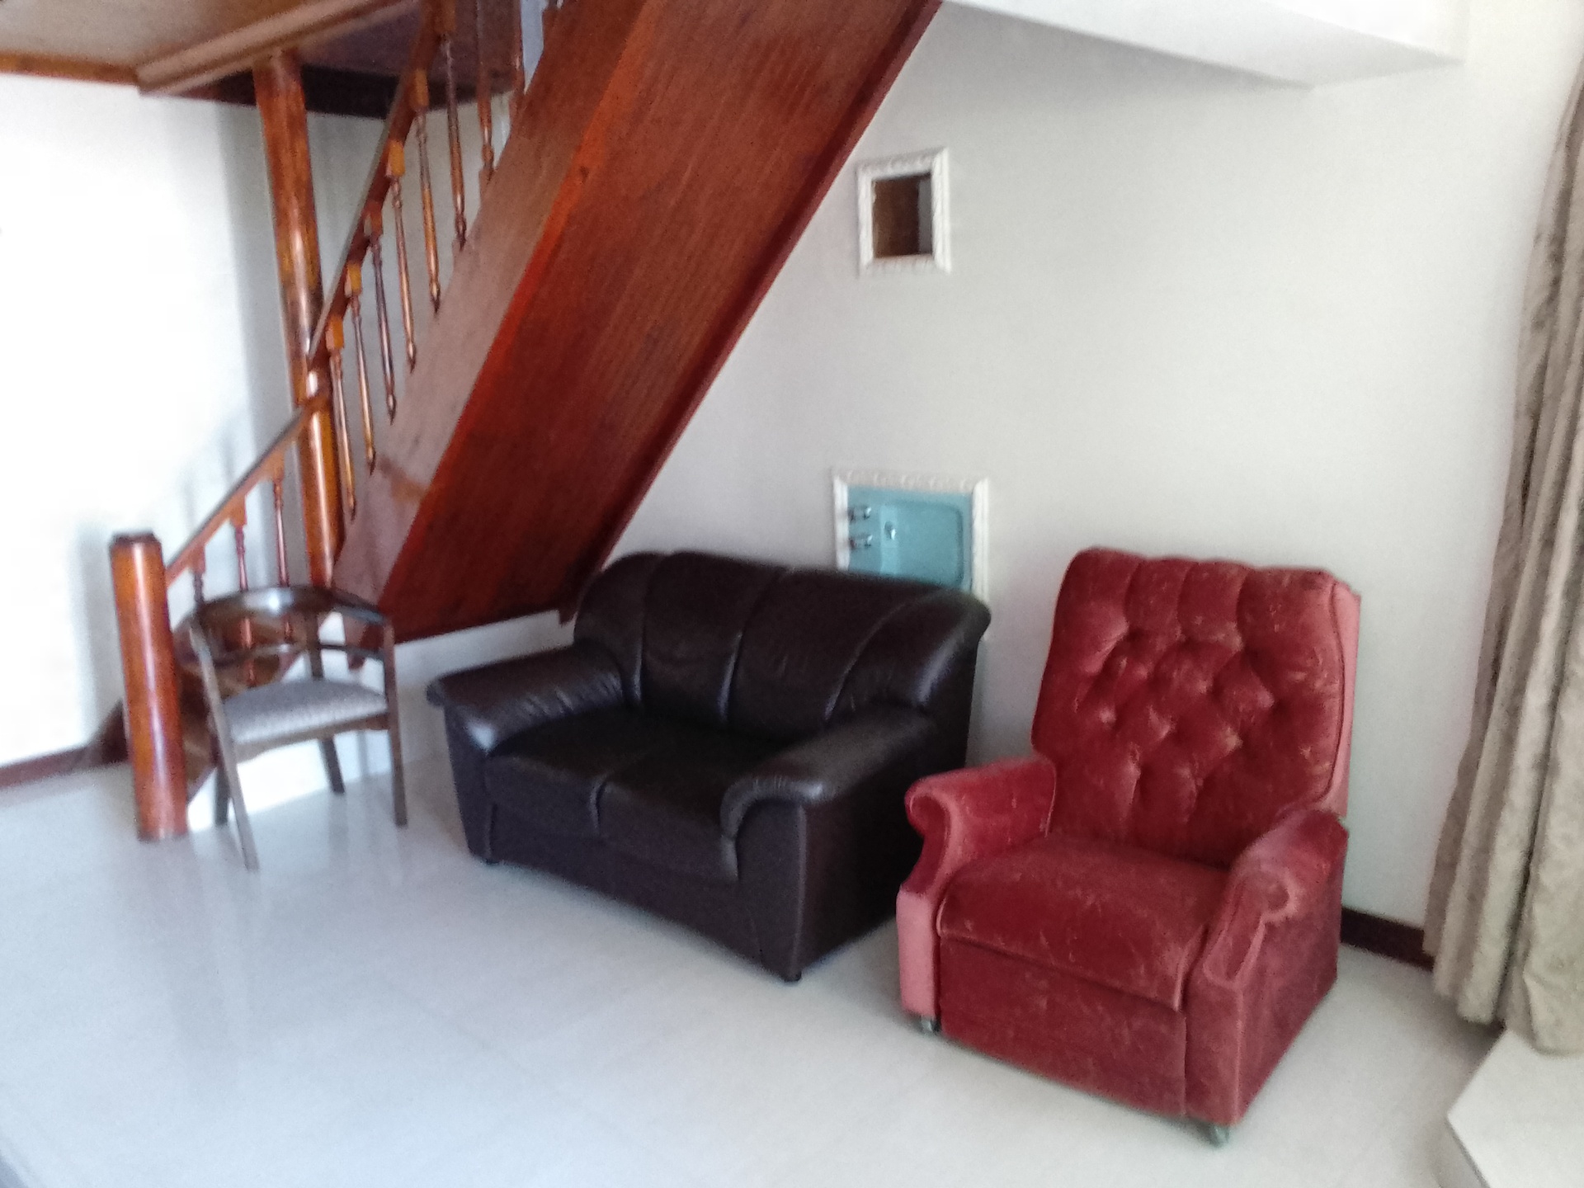
- Spacious lounge reception area with tiled flooring.
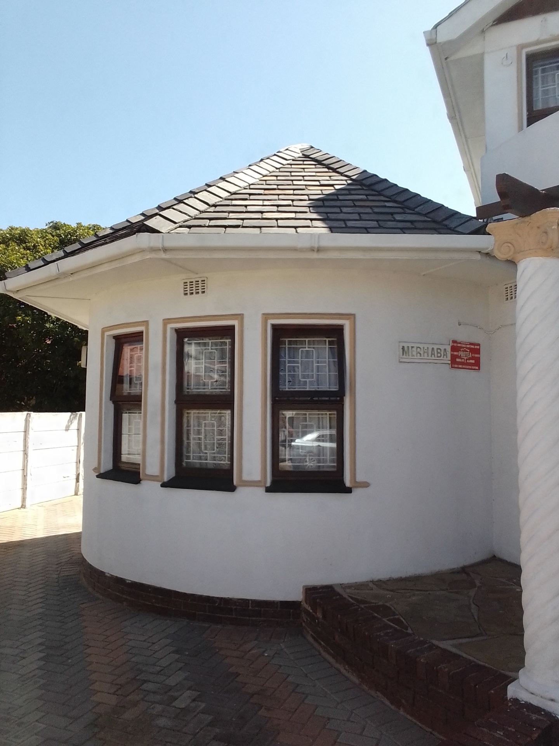
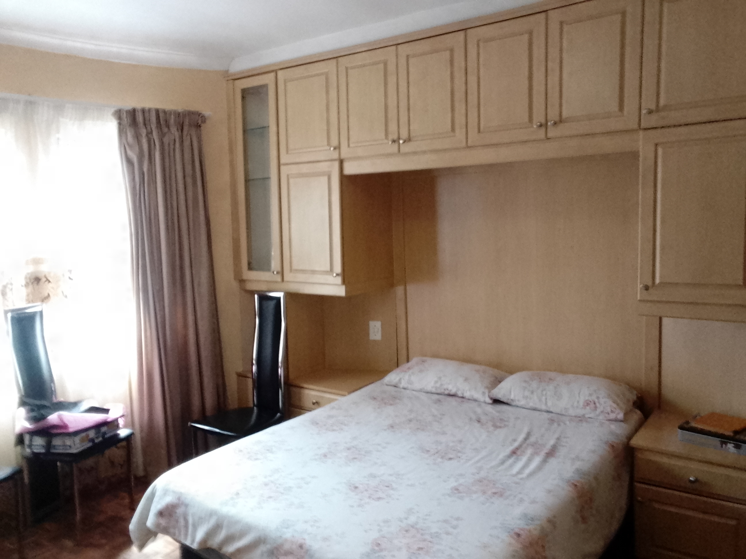
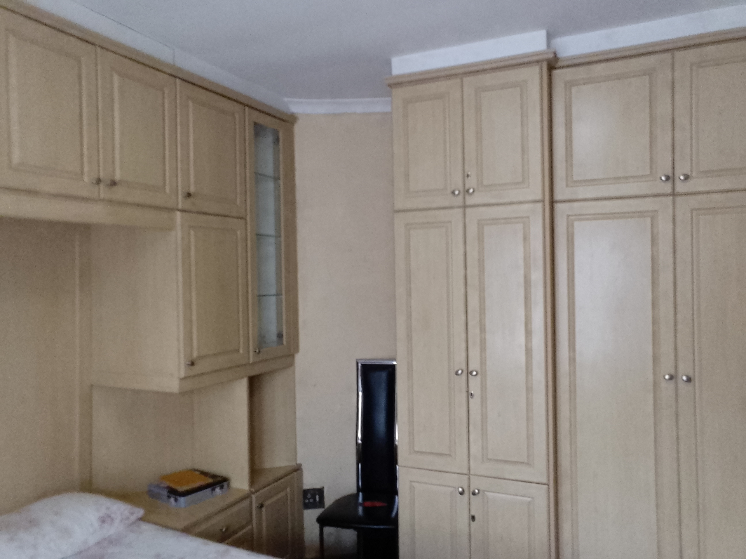
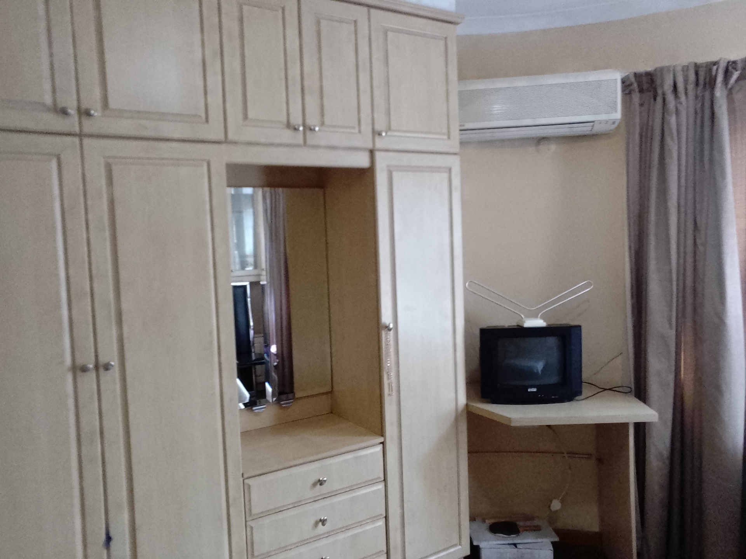
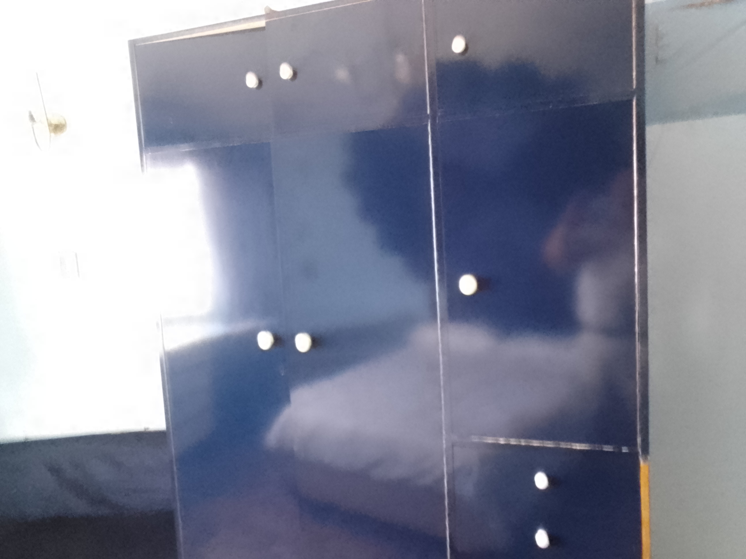
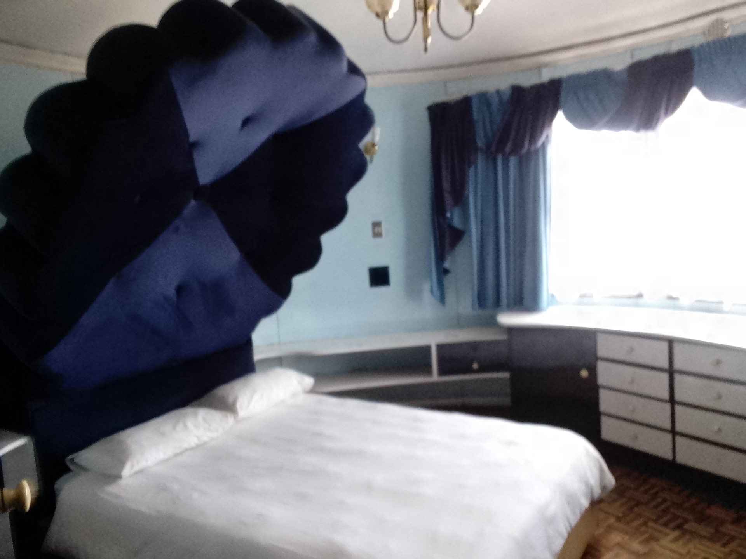
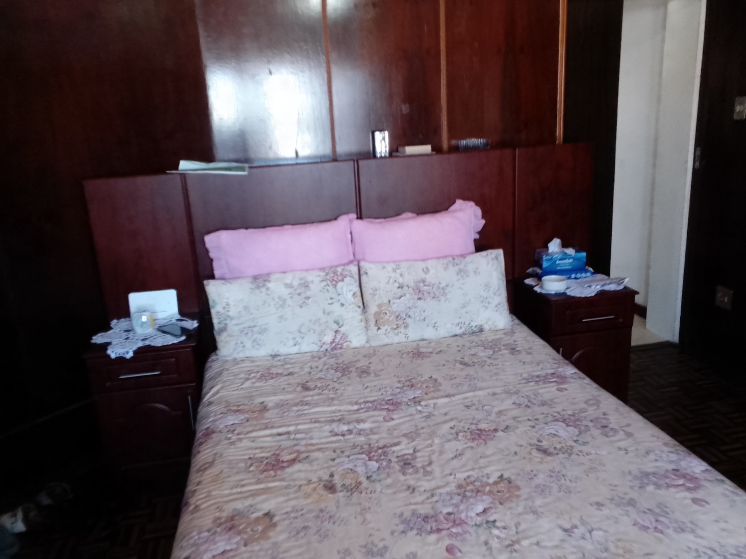
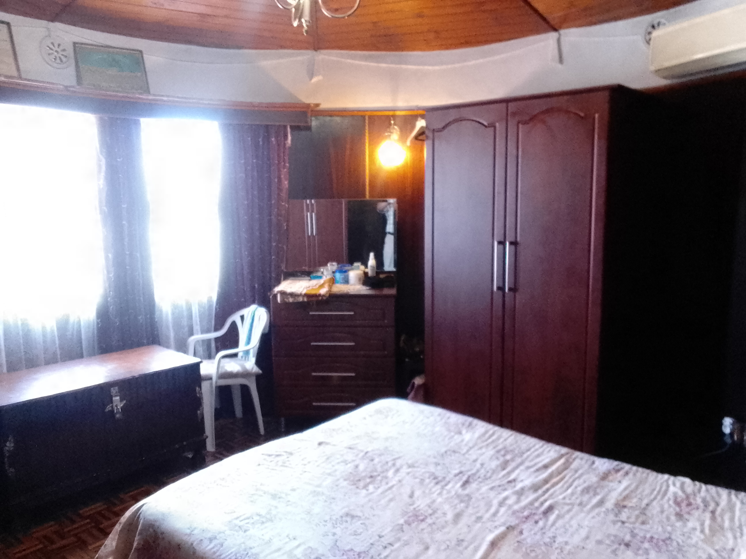
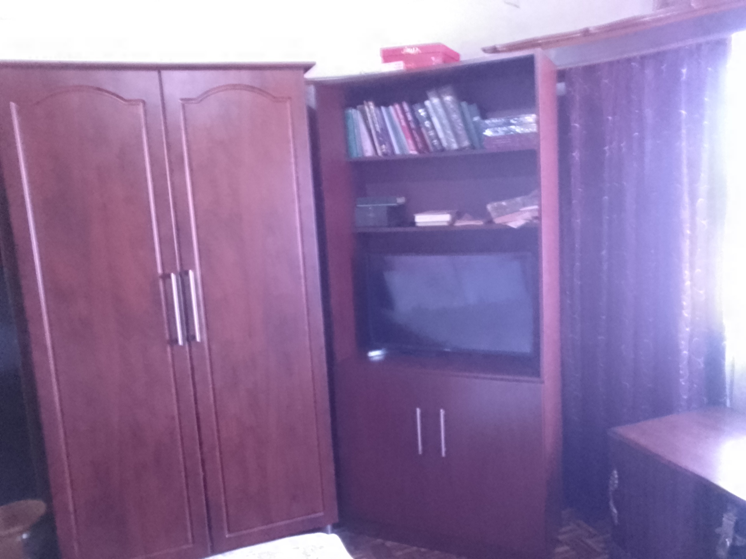
- 4 Well sized bedrooms in each turret corner of the house with built in cupboards.
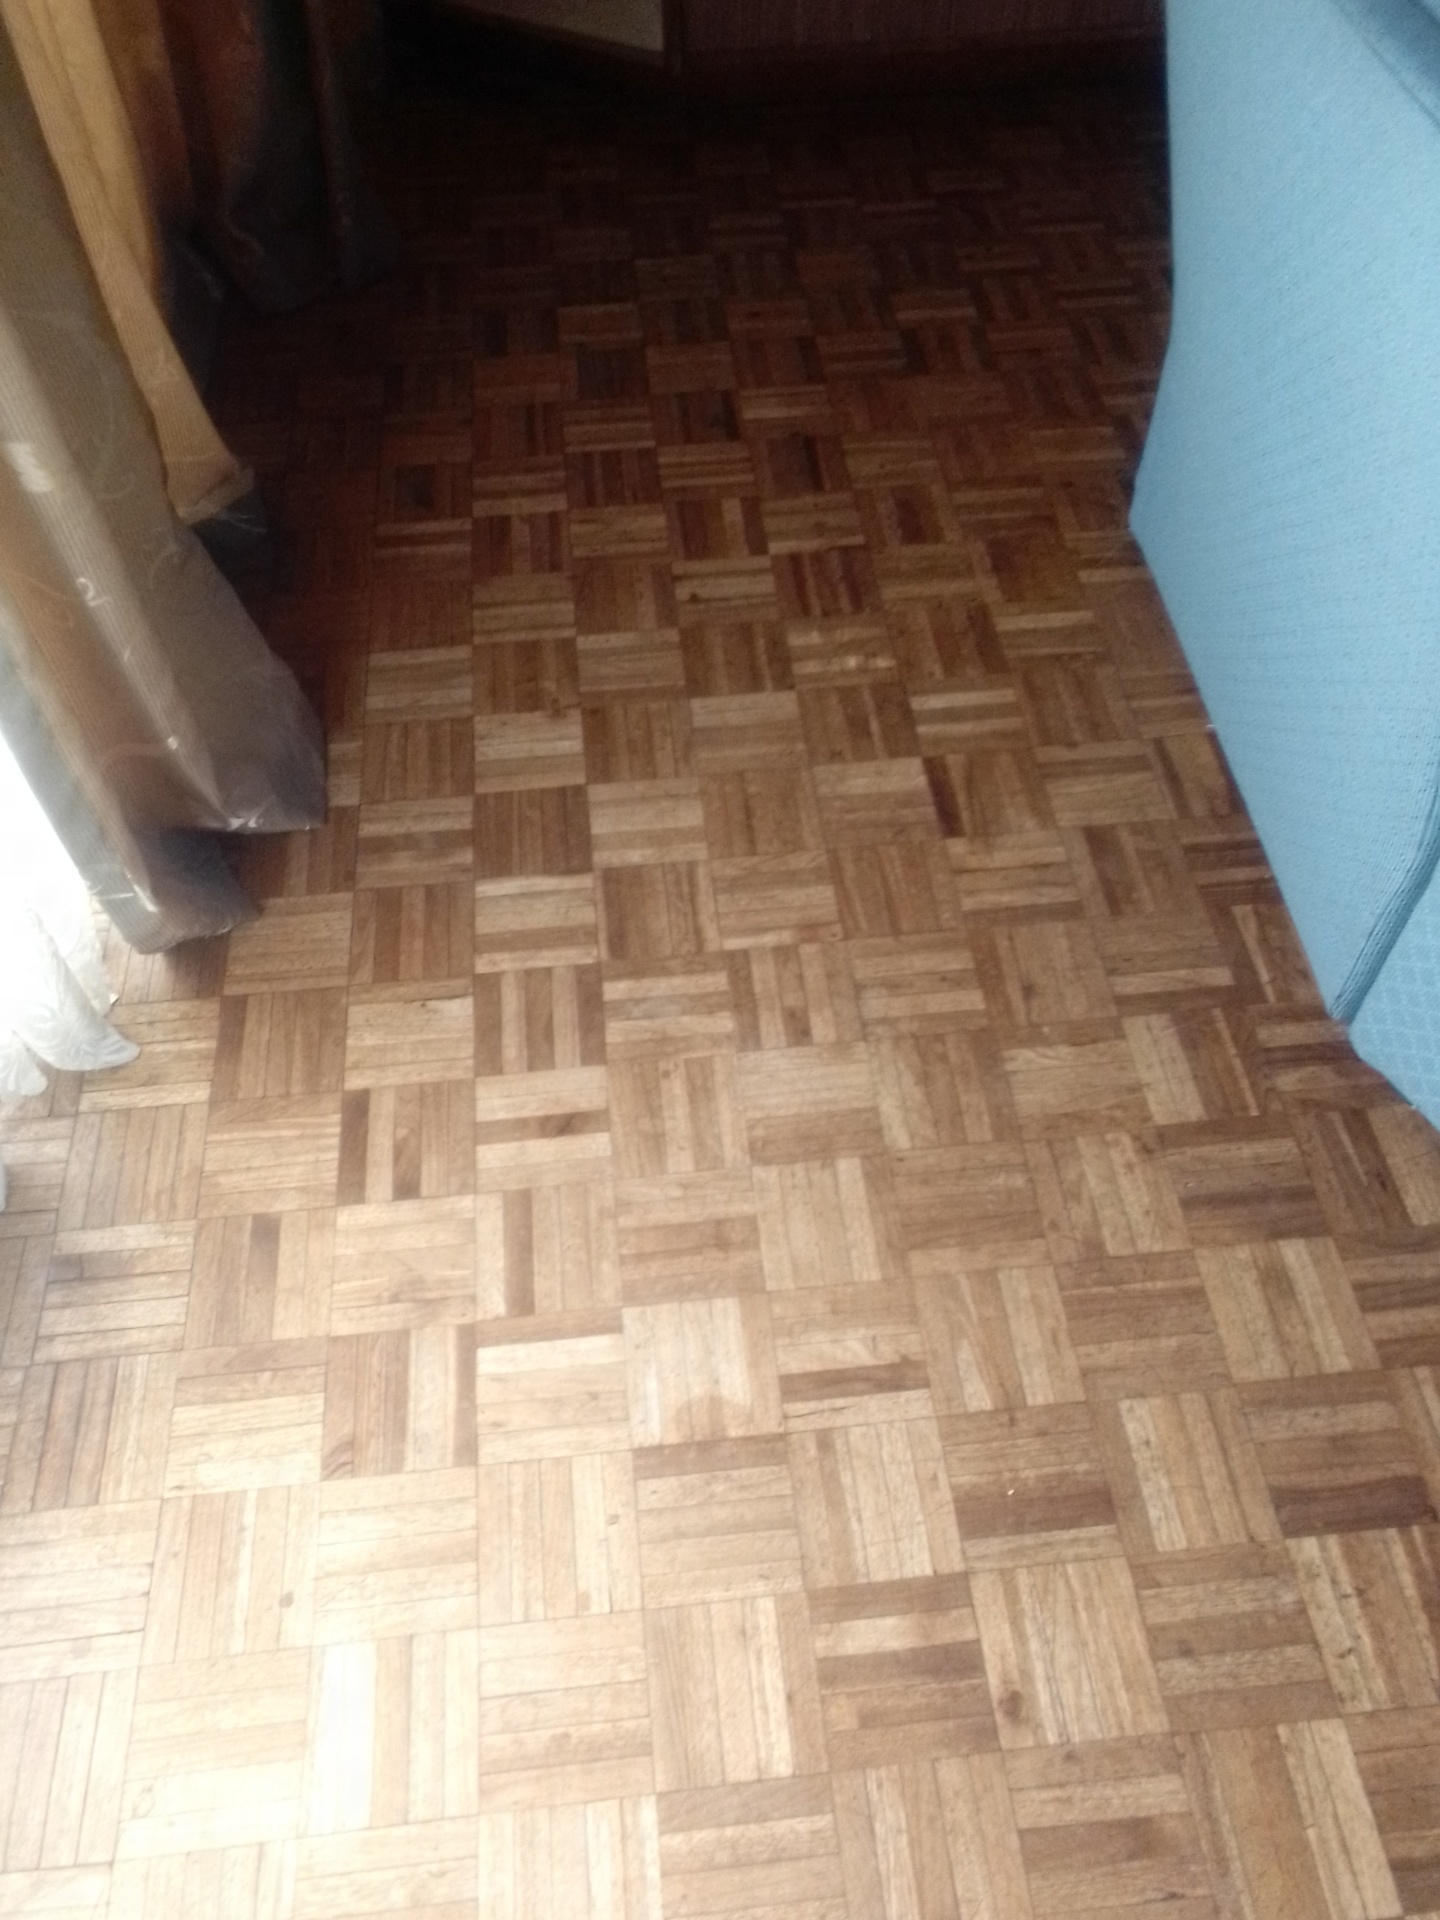
- Wooden block parque flooring throughout the living areas and passage ways.
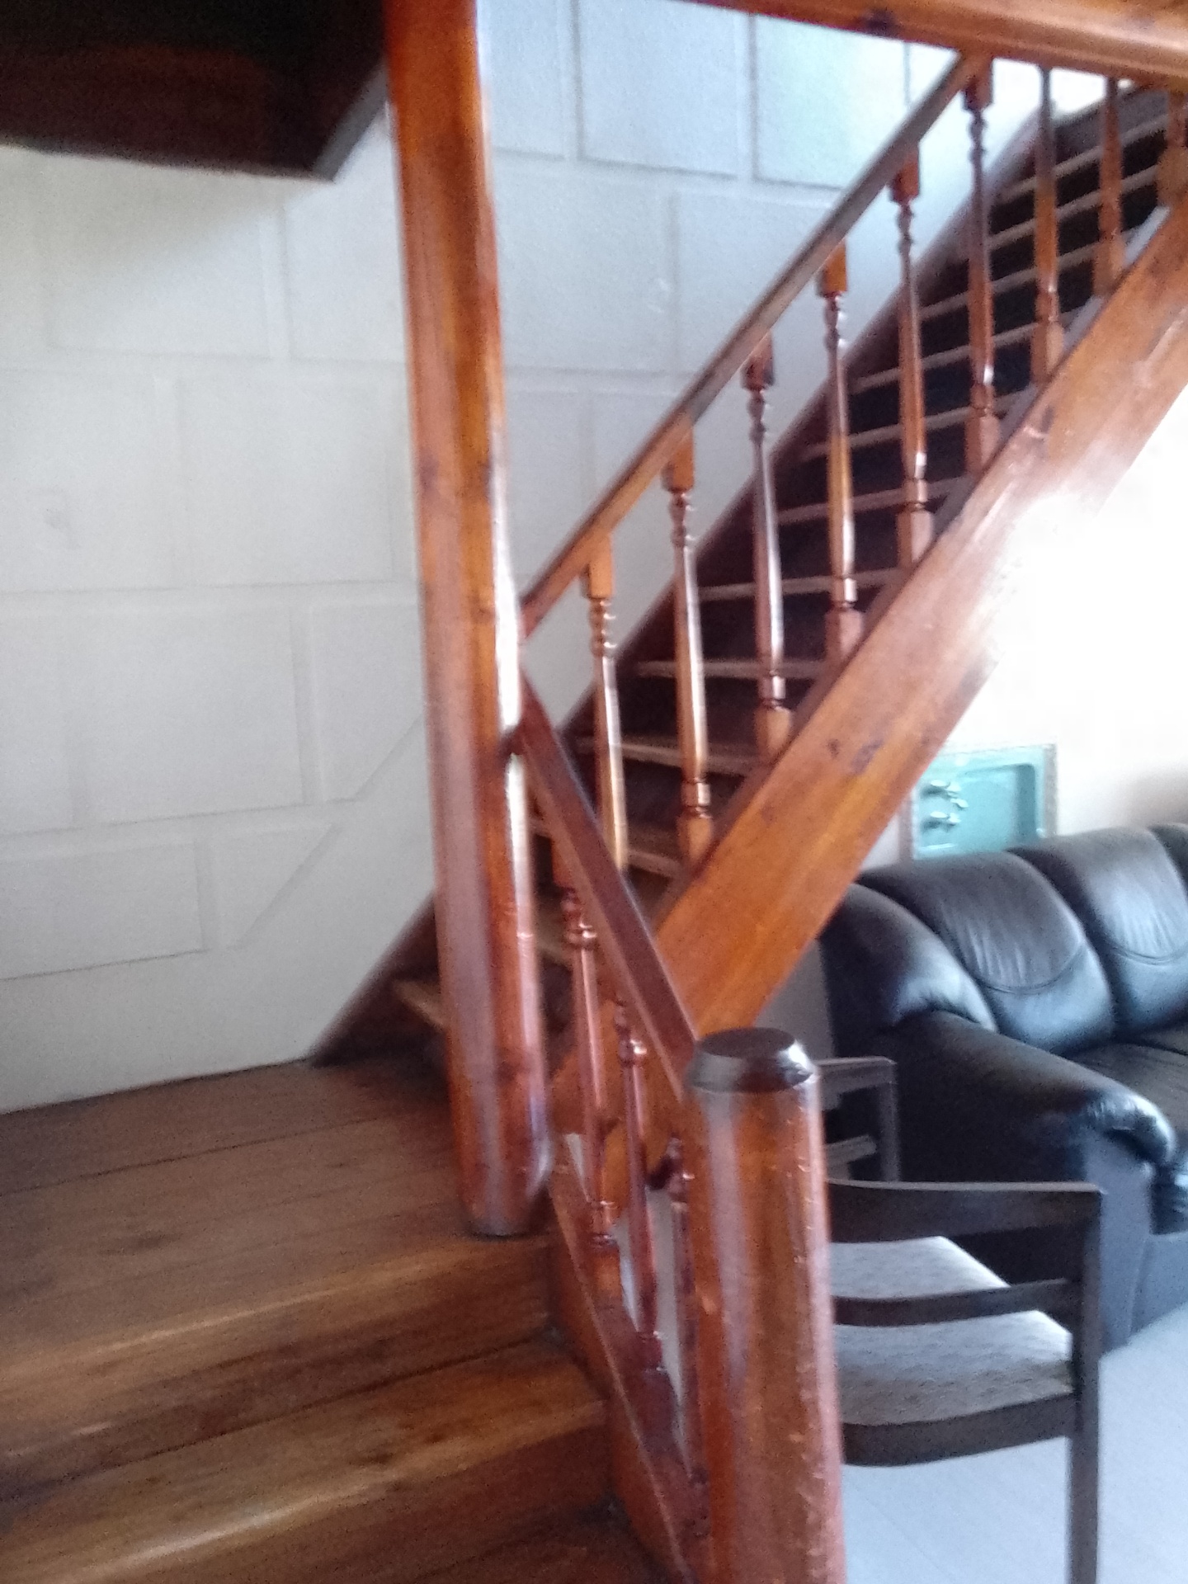
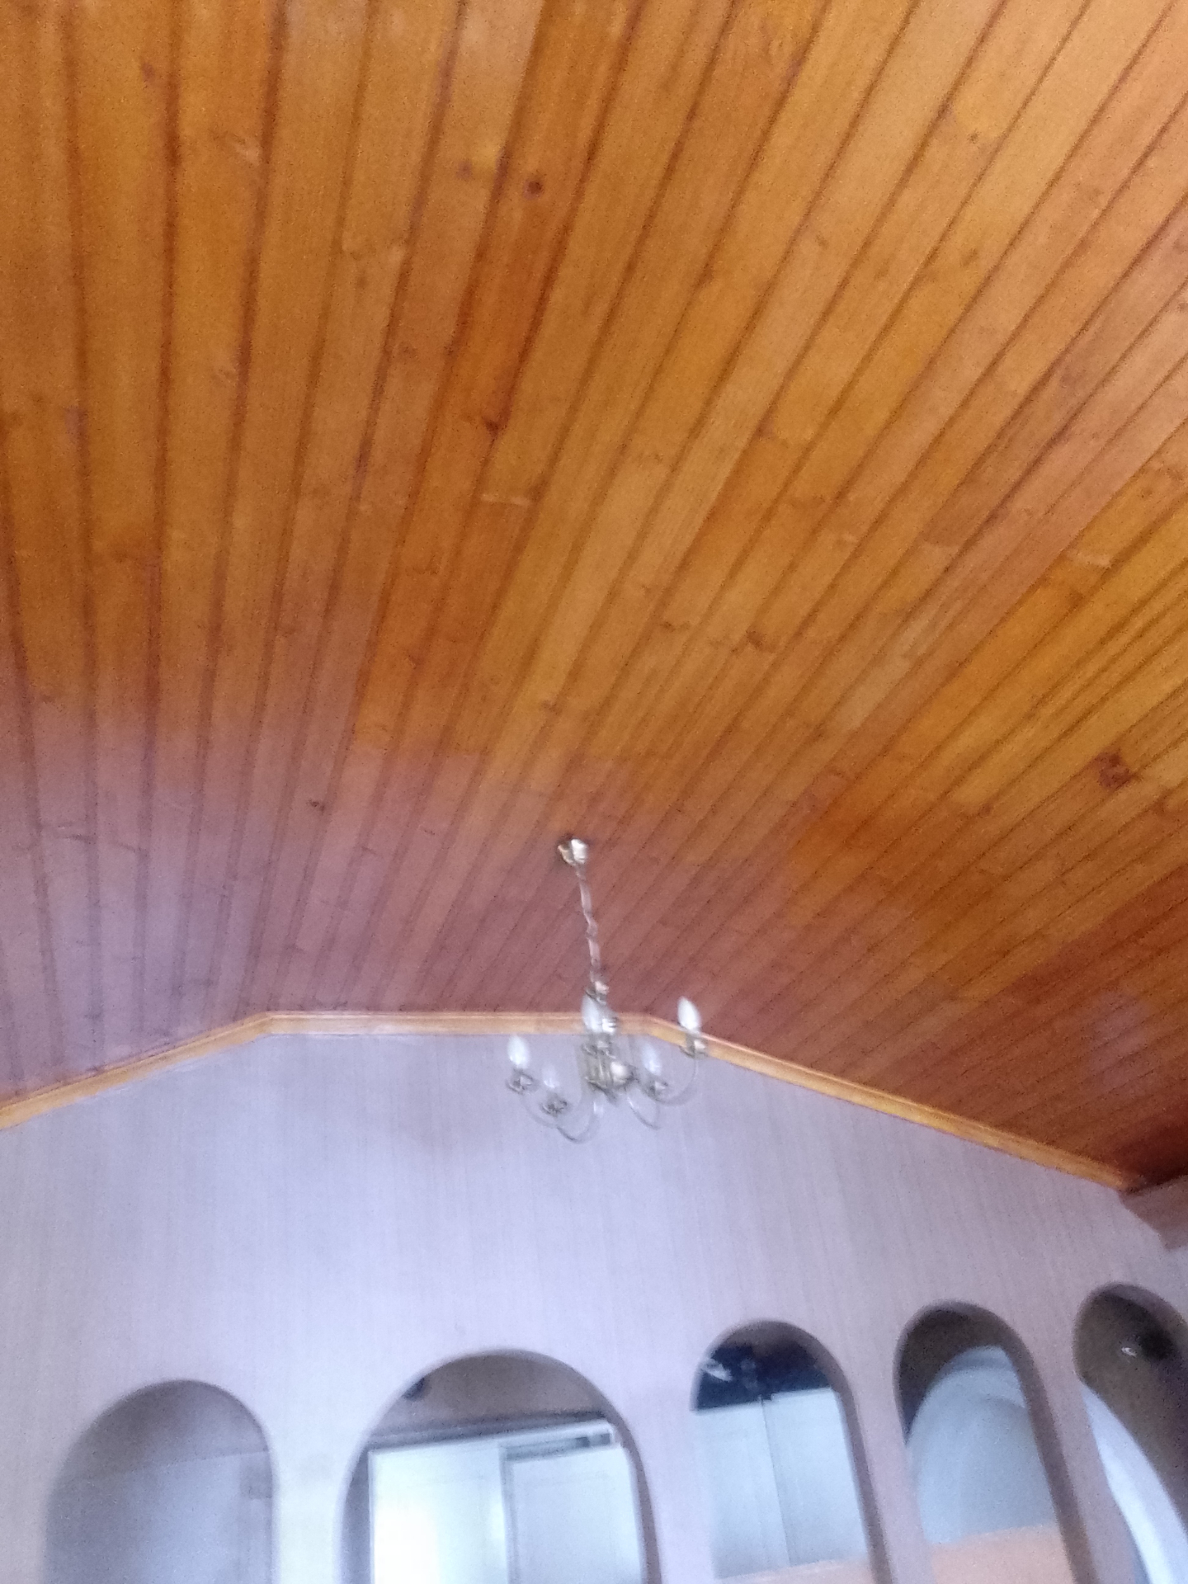
- Classic knotty pine ceilings adorn both the lower and upper floors, adding to the warm and cosy ambience of the home.
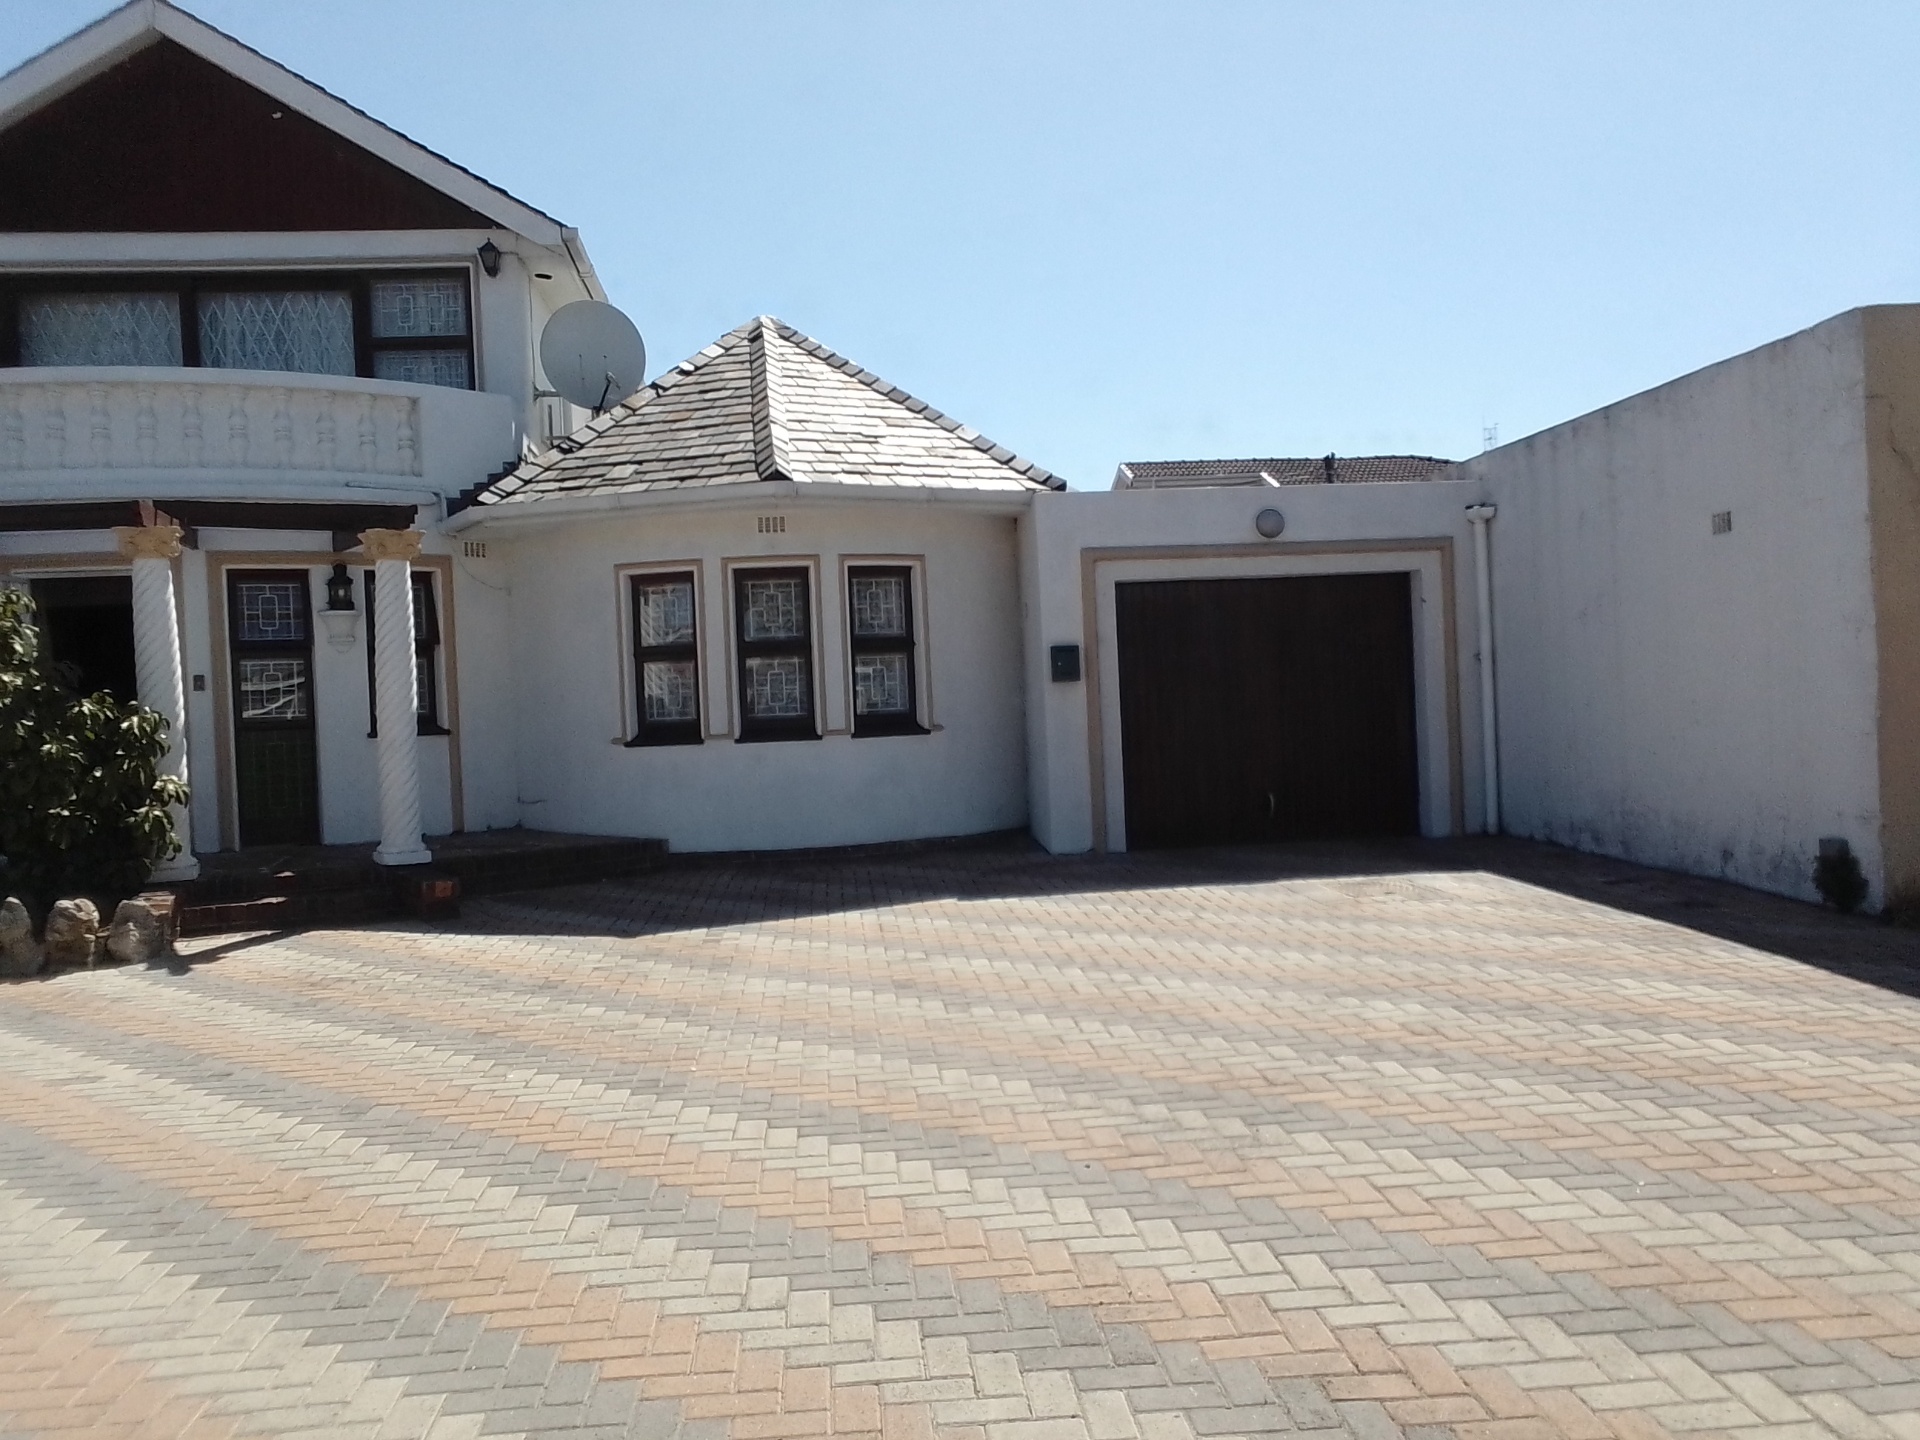
- Style slate roof tiles adorn the house.
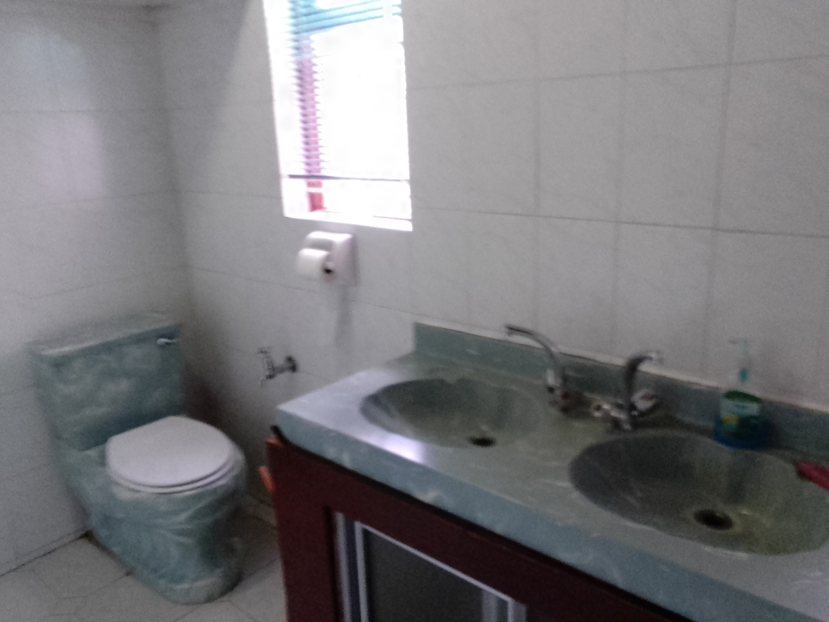
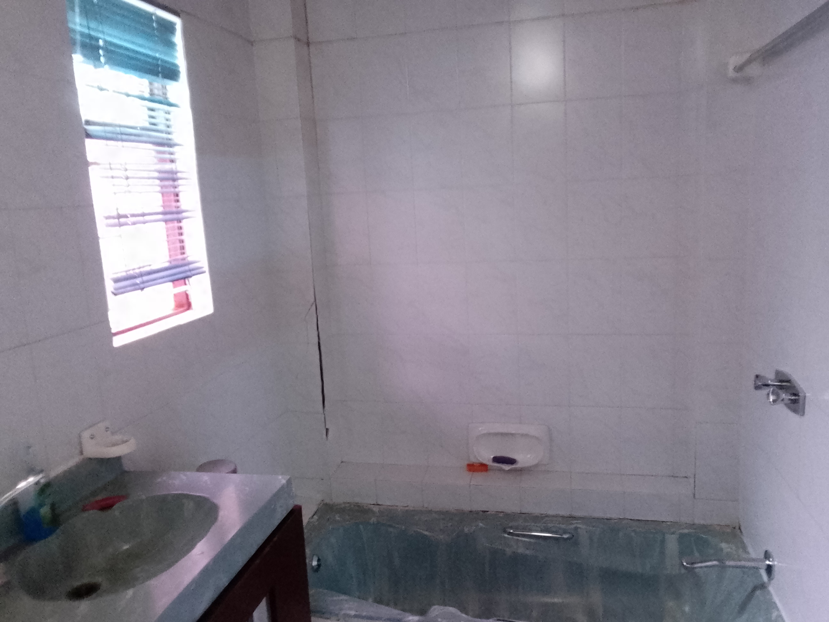
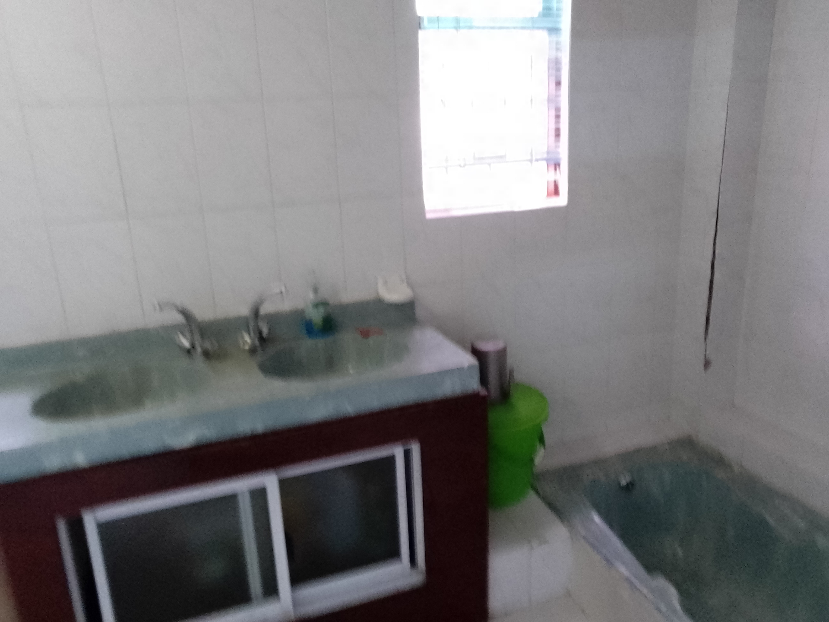
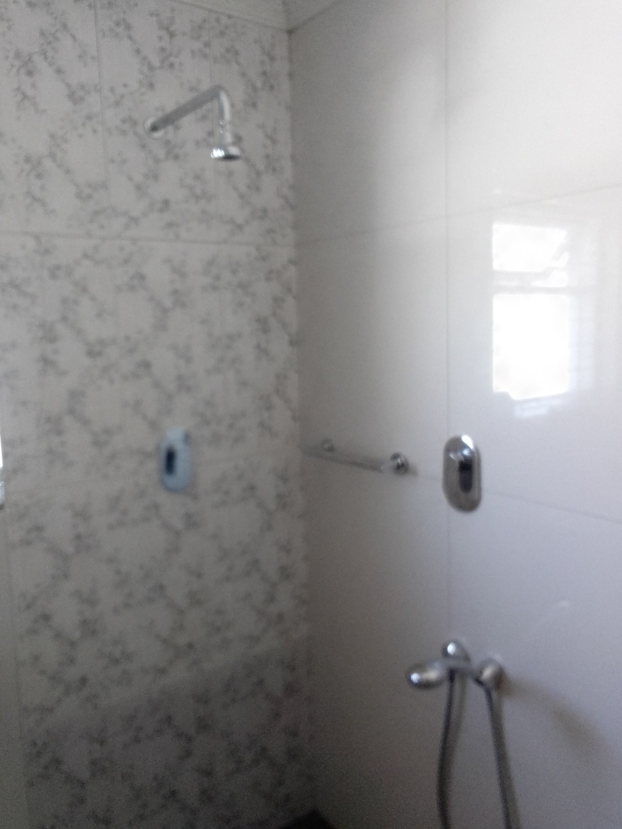
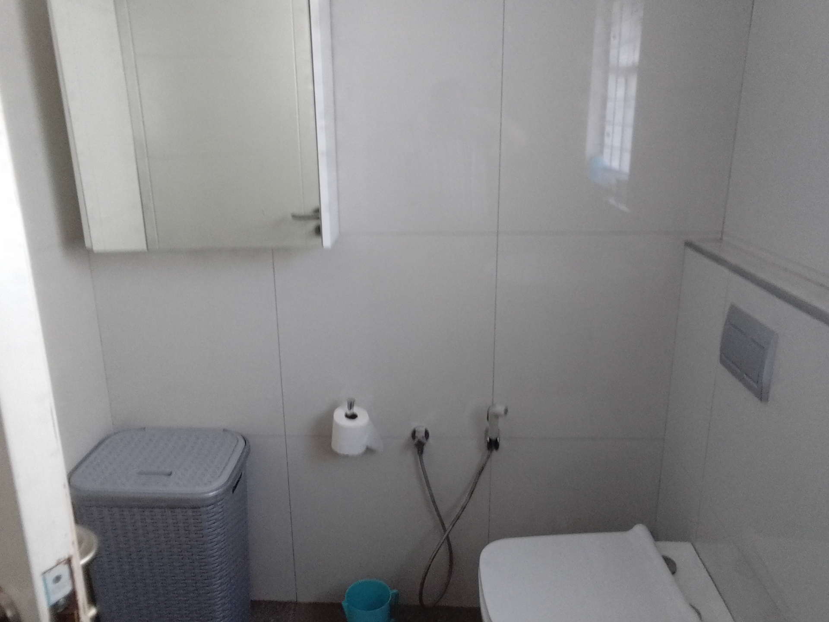
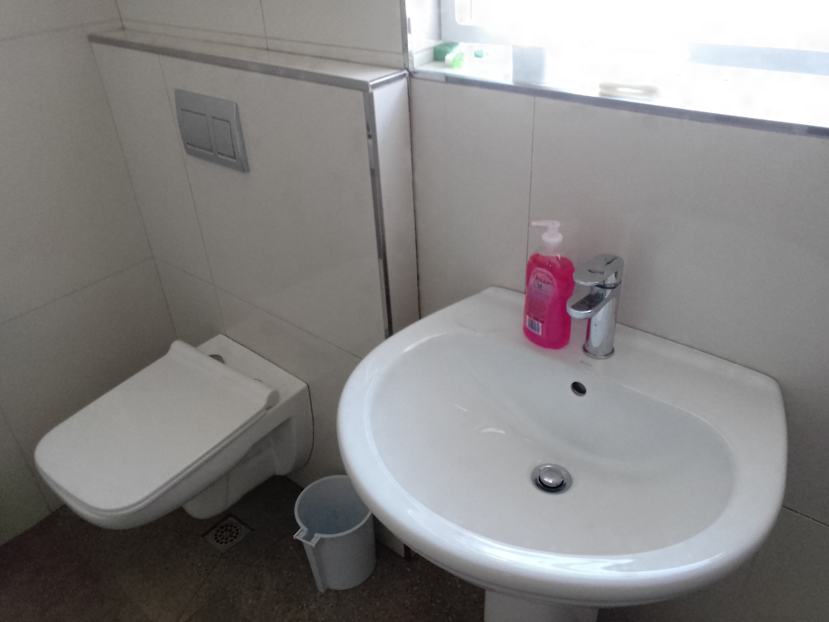
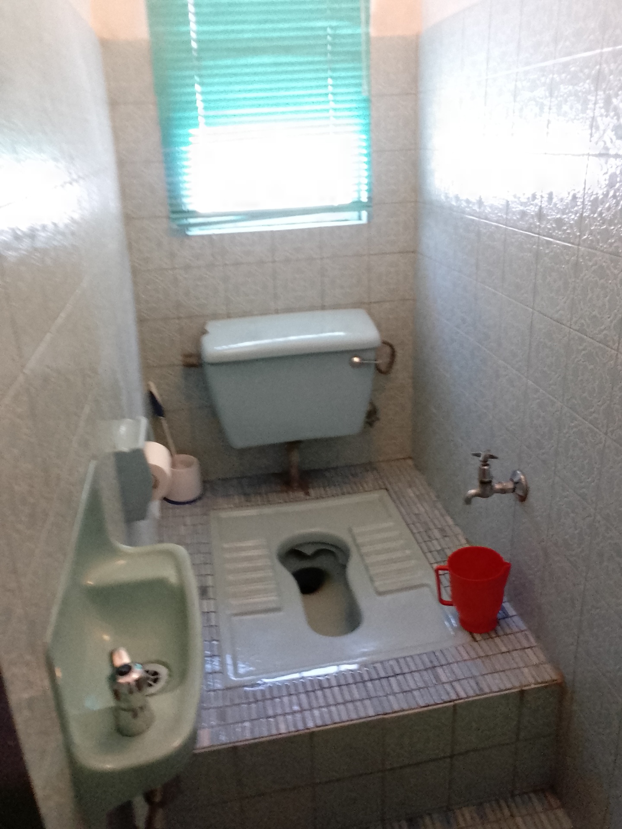
- 2 Bathrooms with shower, wash basins, bathtub plus an addtional separate toilet.
- 3 Aircons keep the house cool during the hot summer months.
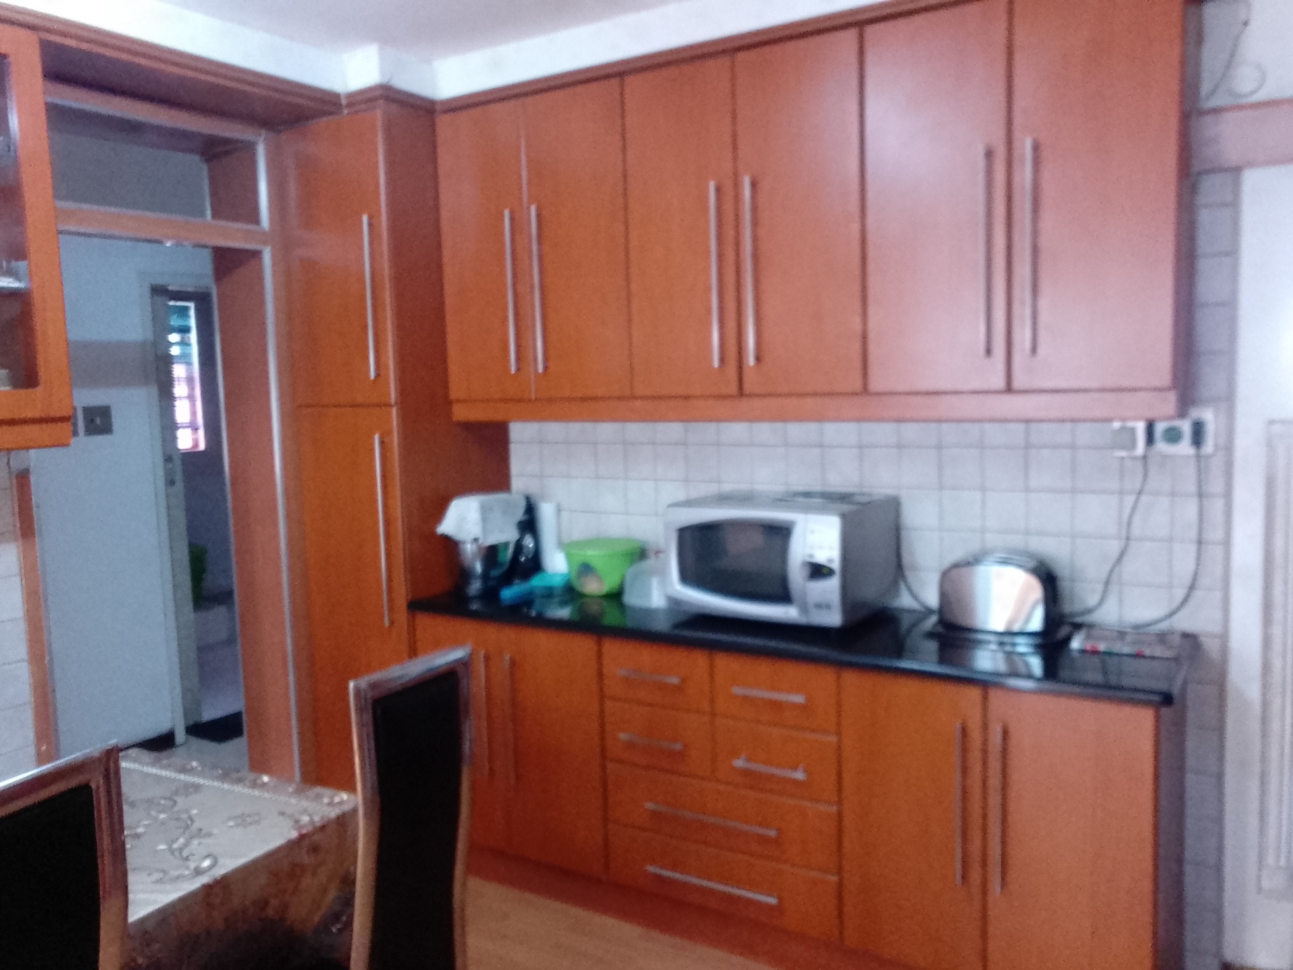
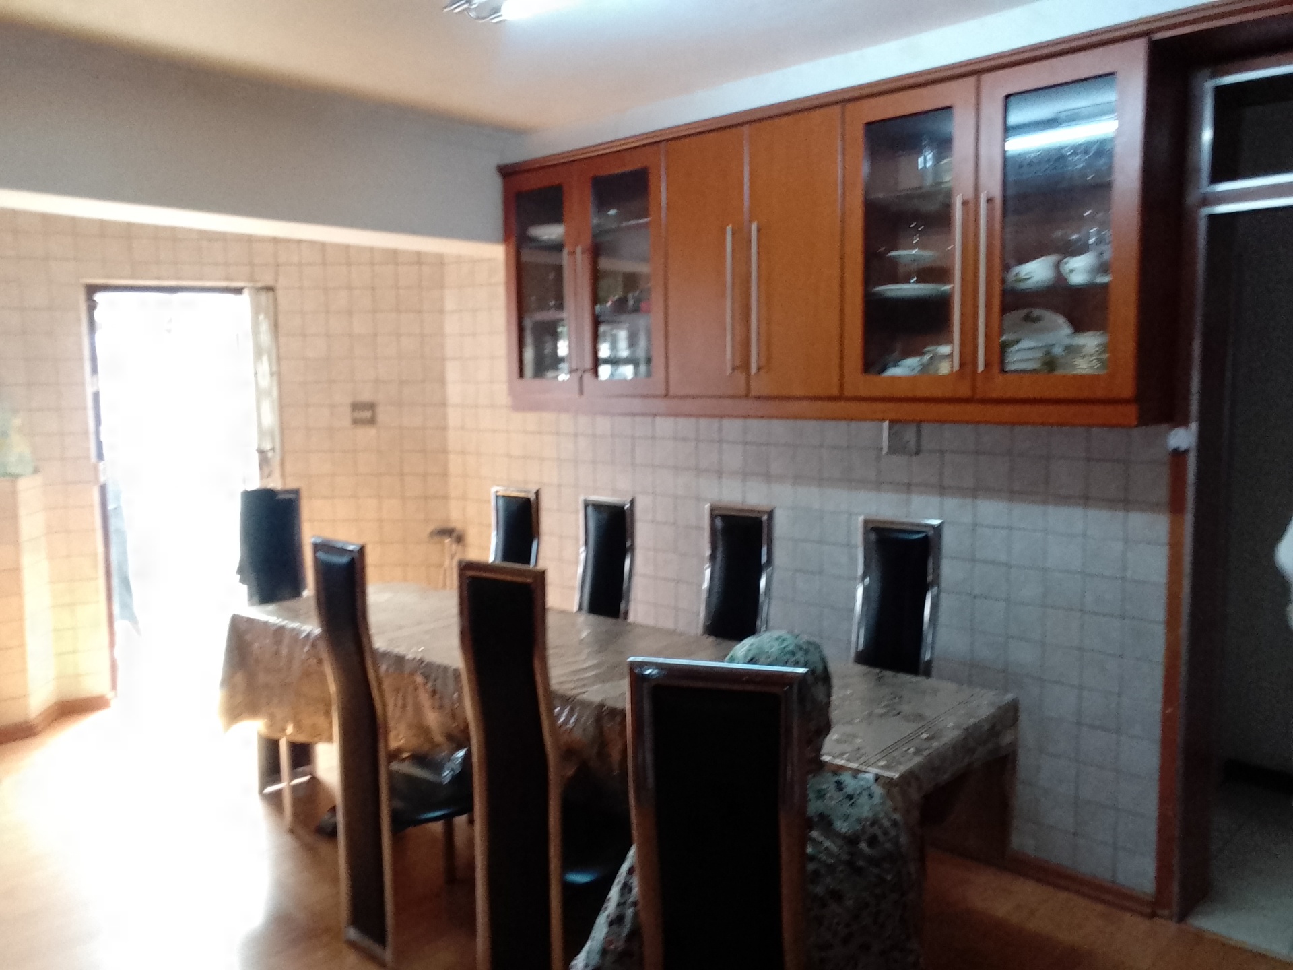
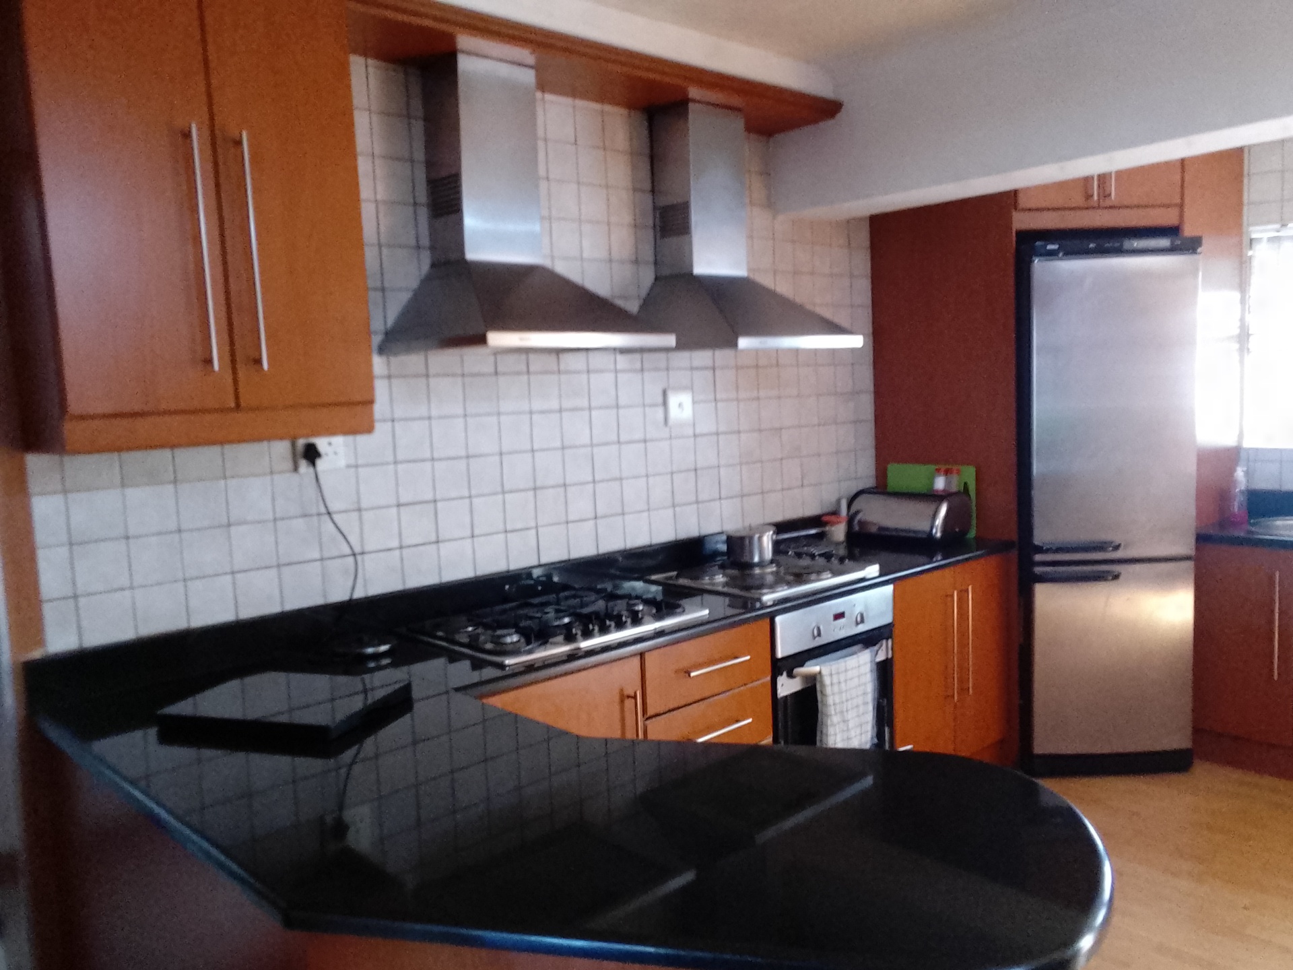
- Large modern kitchen with double sink, oven hob, extractor, gas stove, granite countertops and dining nook space for a large family dining table.
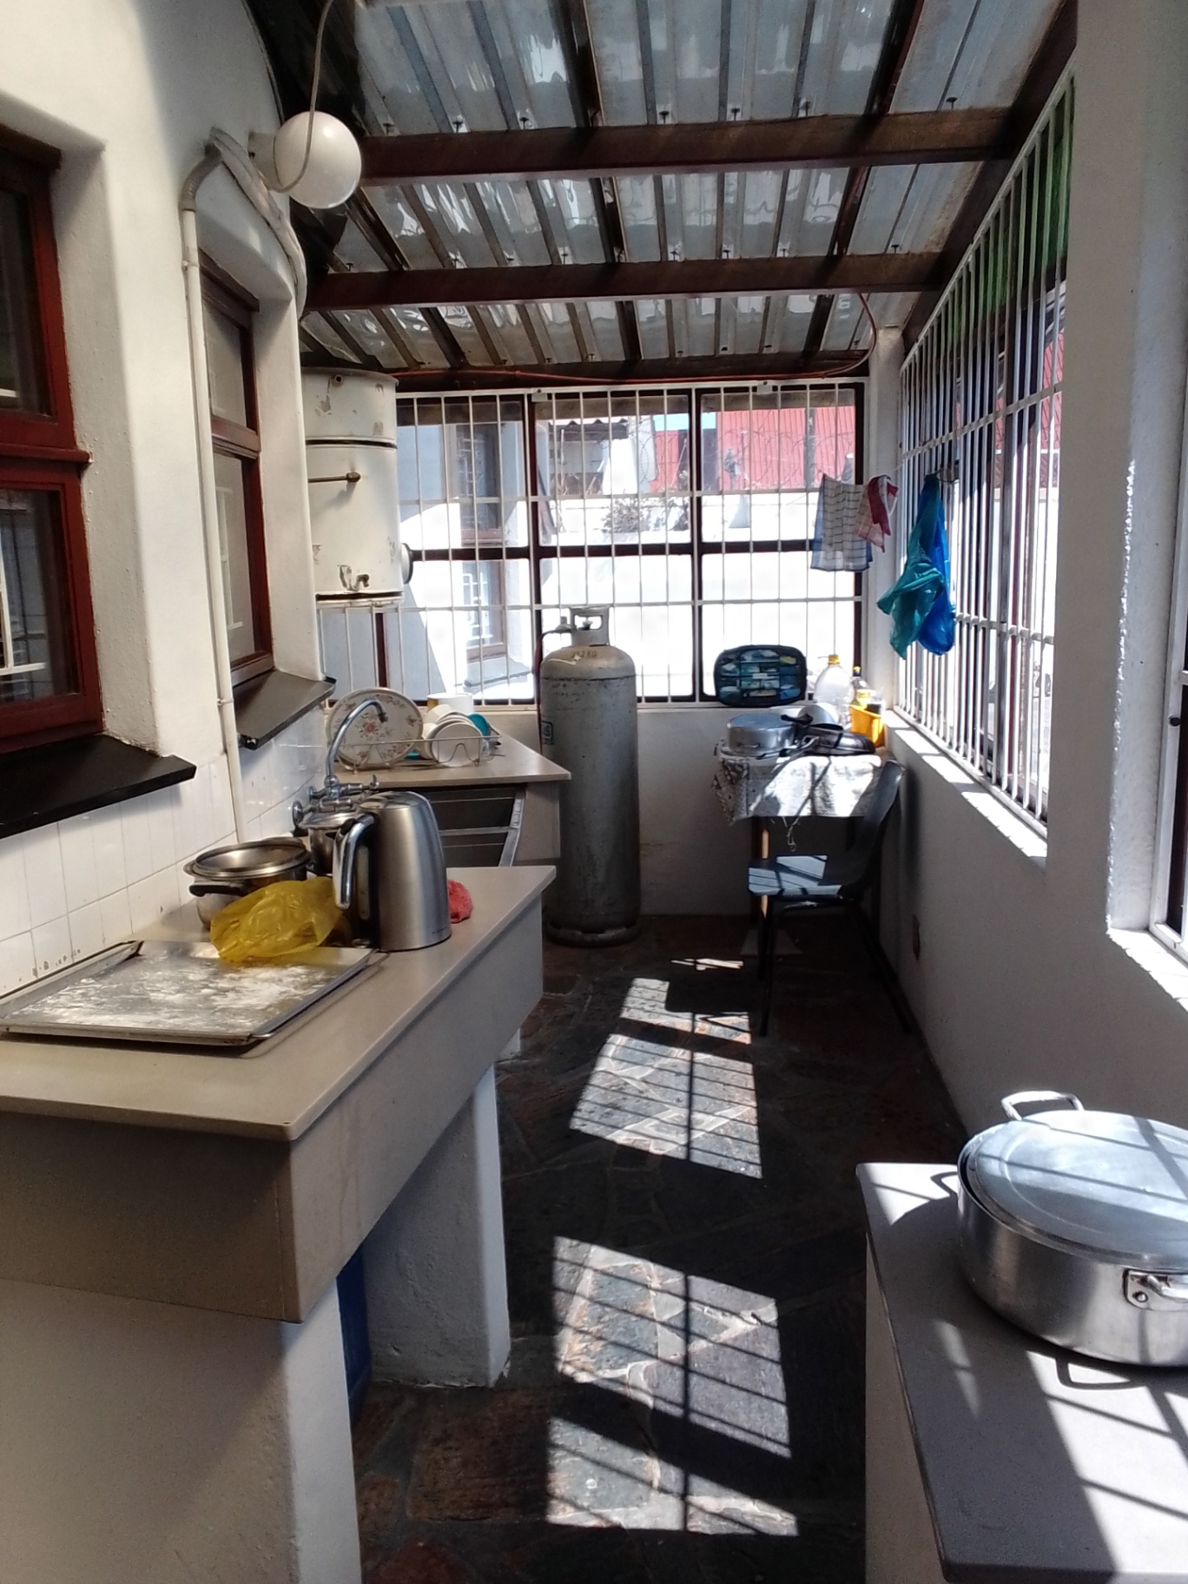
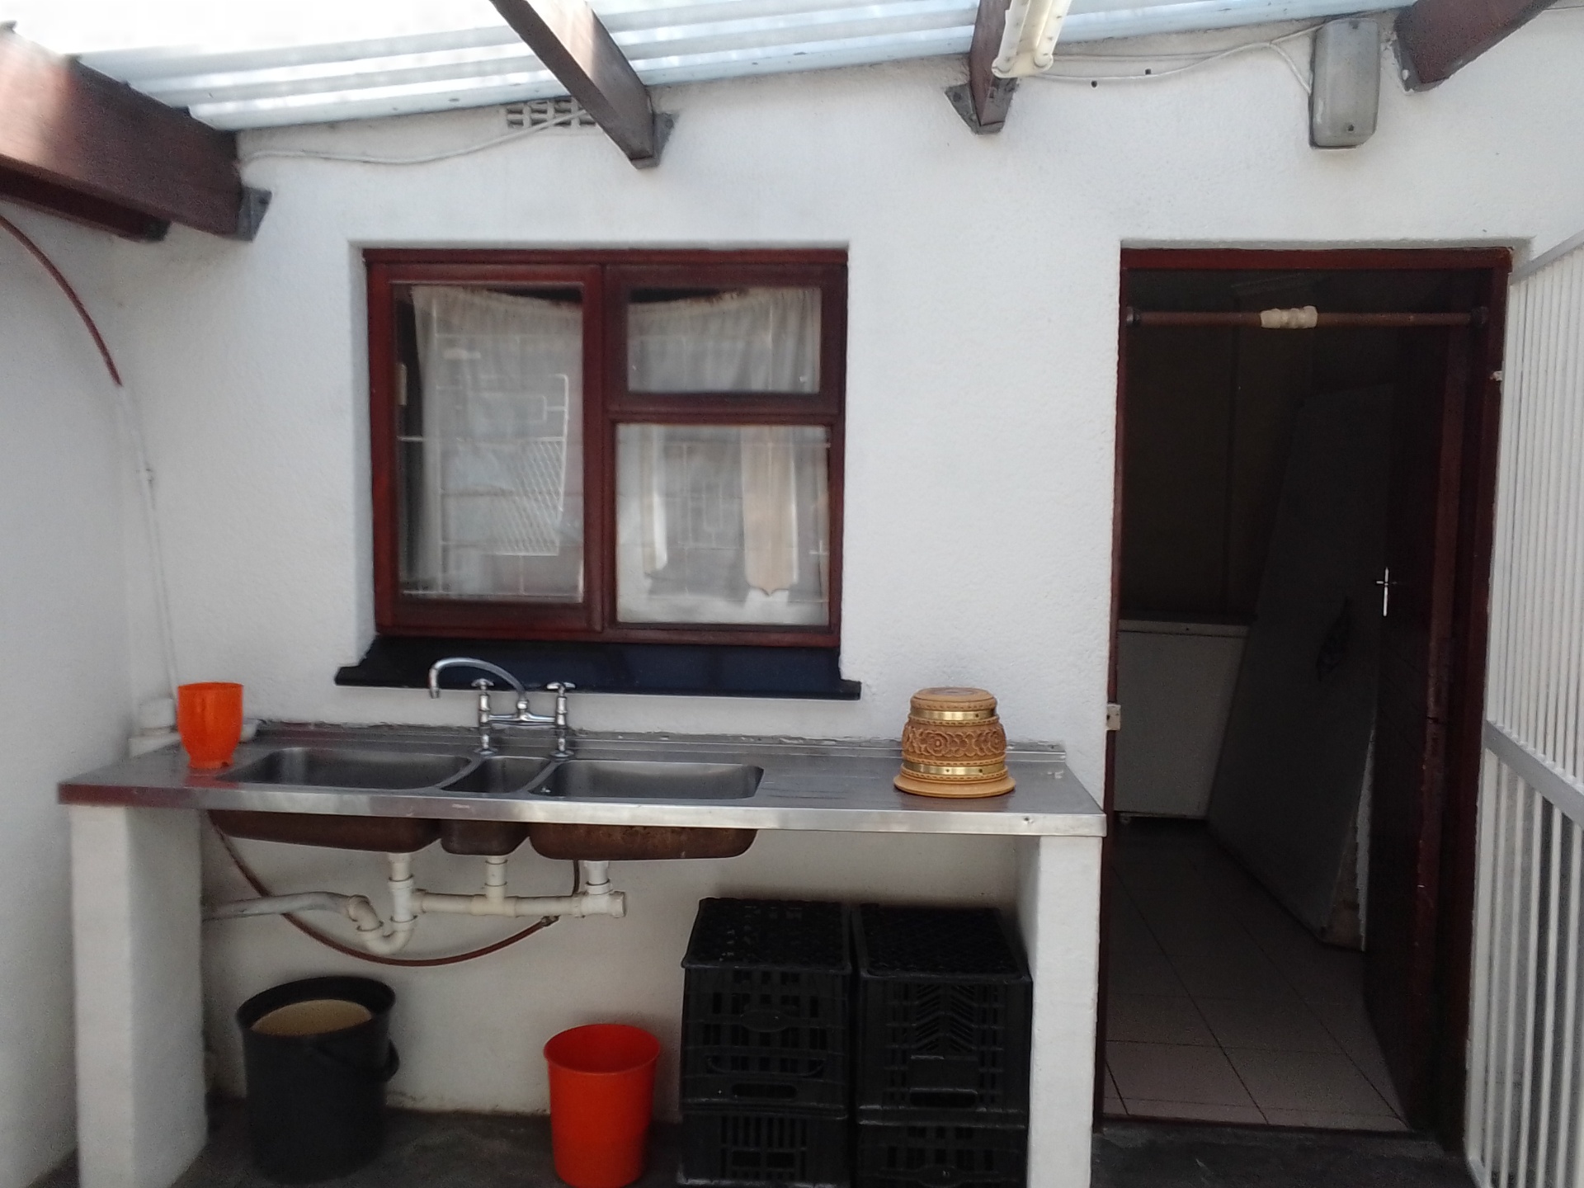
- Scullery section with addtional washing sink adjoins the kitchen and leads to the yard area.
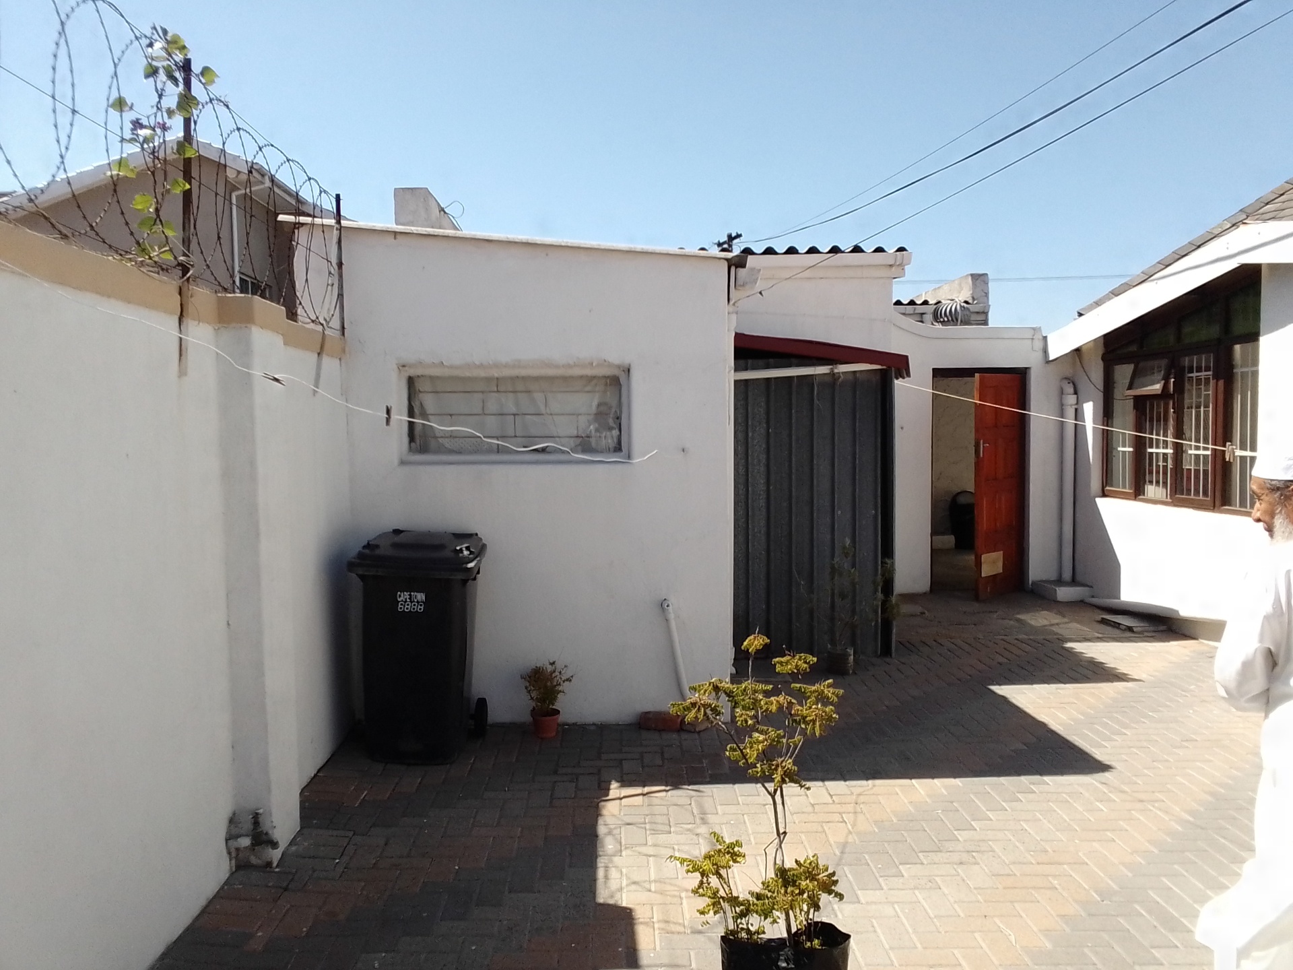
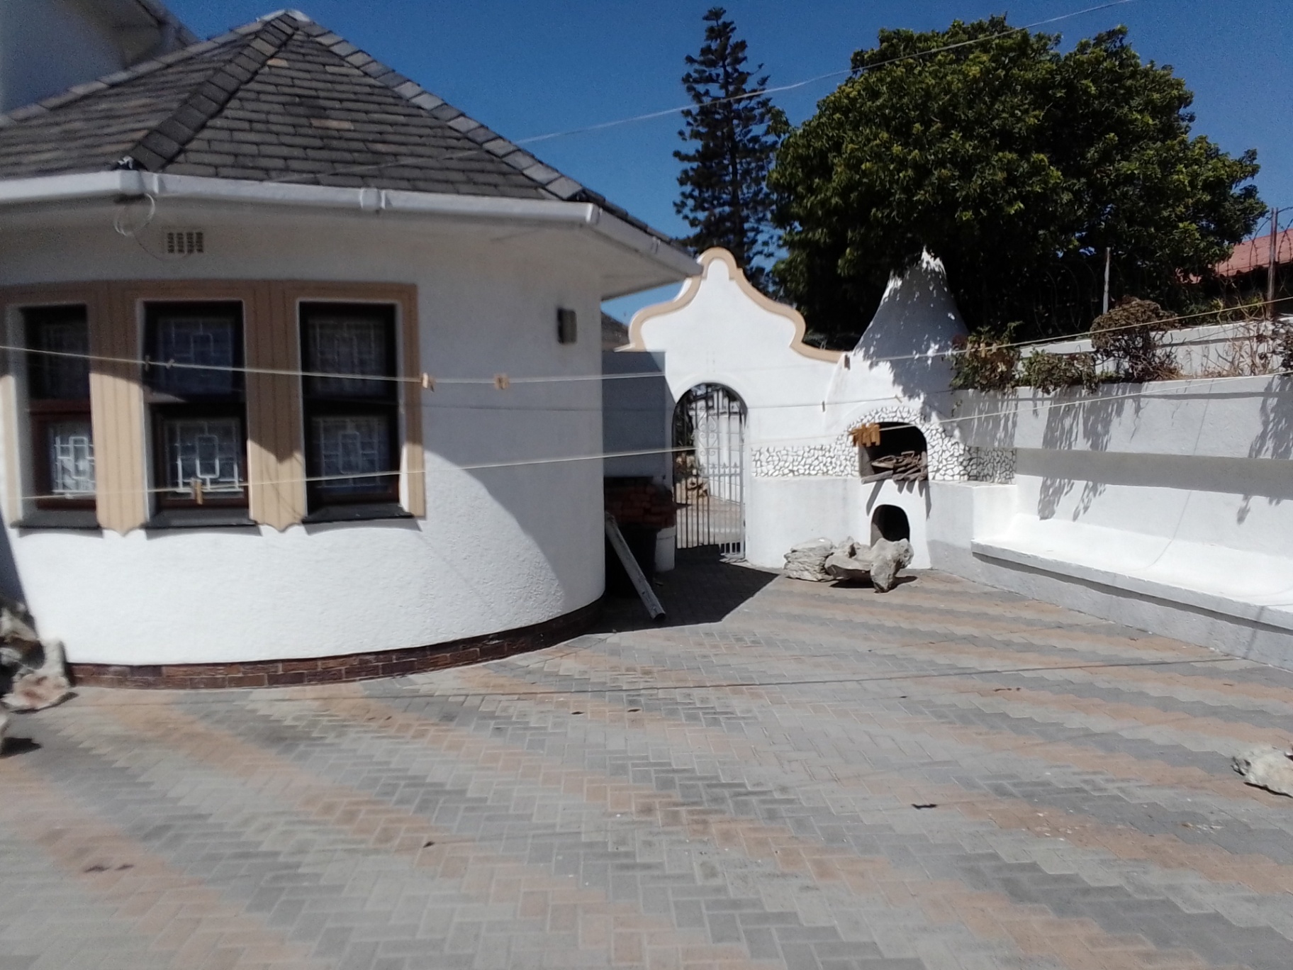
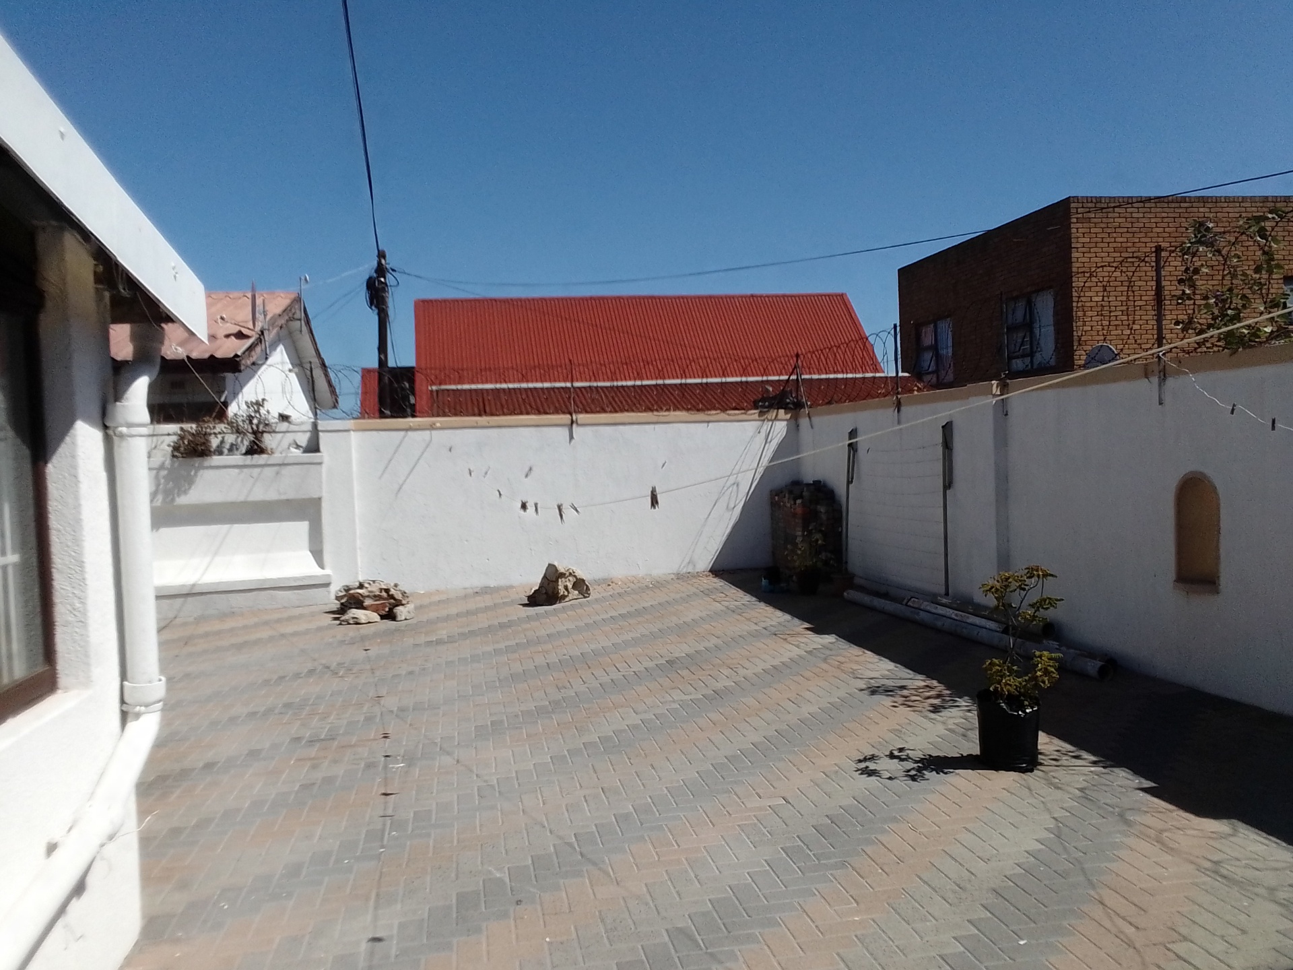
- The yard is large and paved, covering a filled-in former swimming pool which can be reopened and refurbished to be utlised and enjoyed once again.
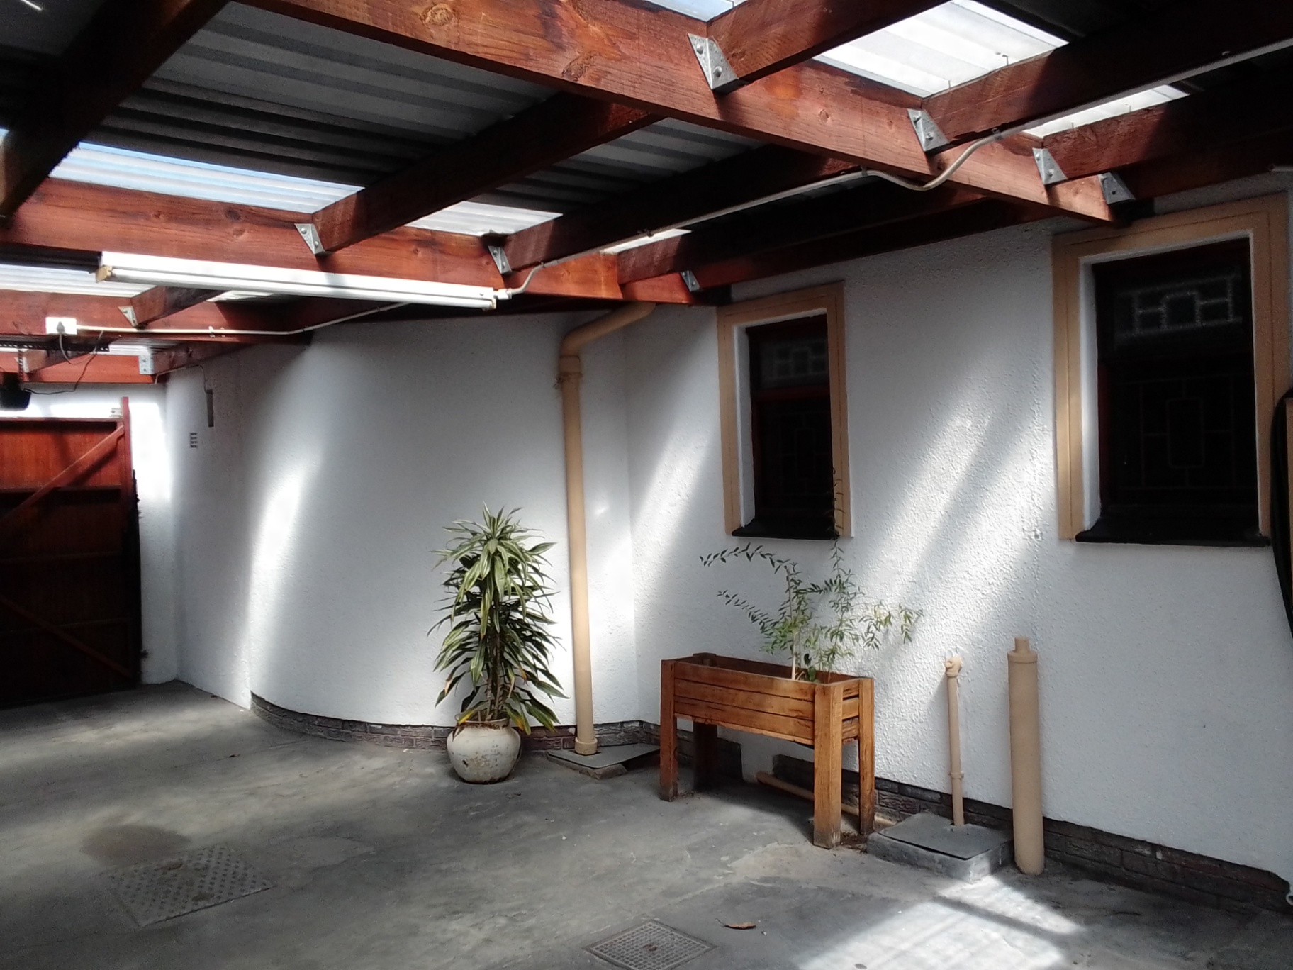
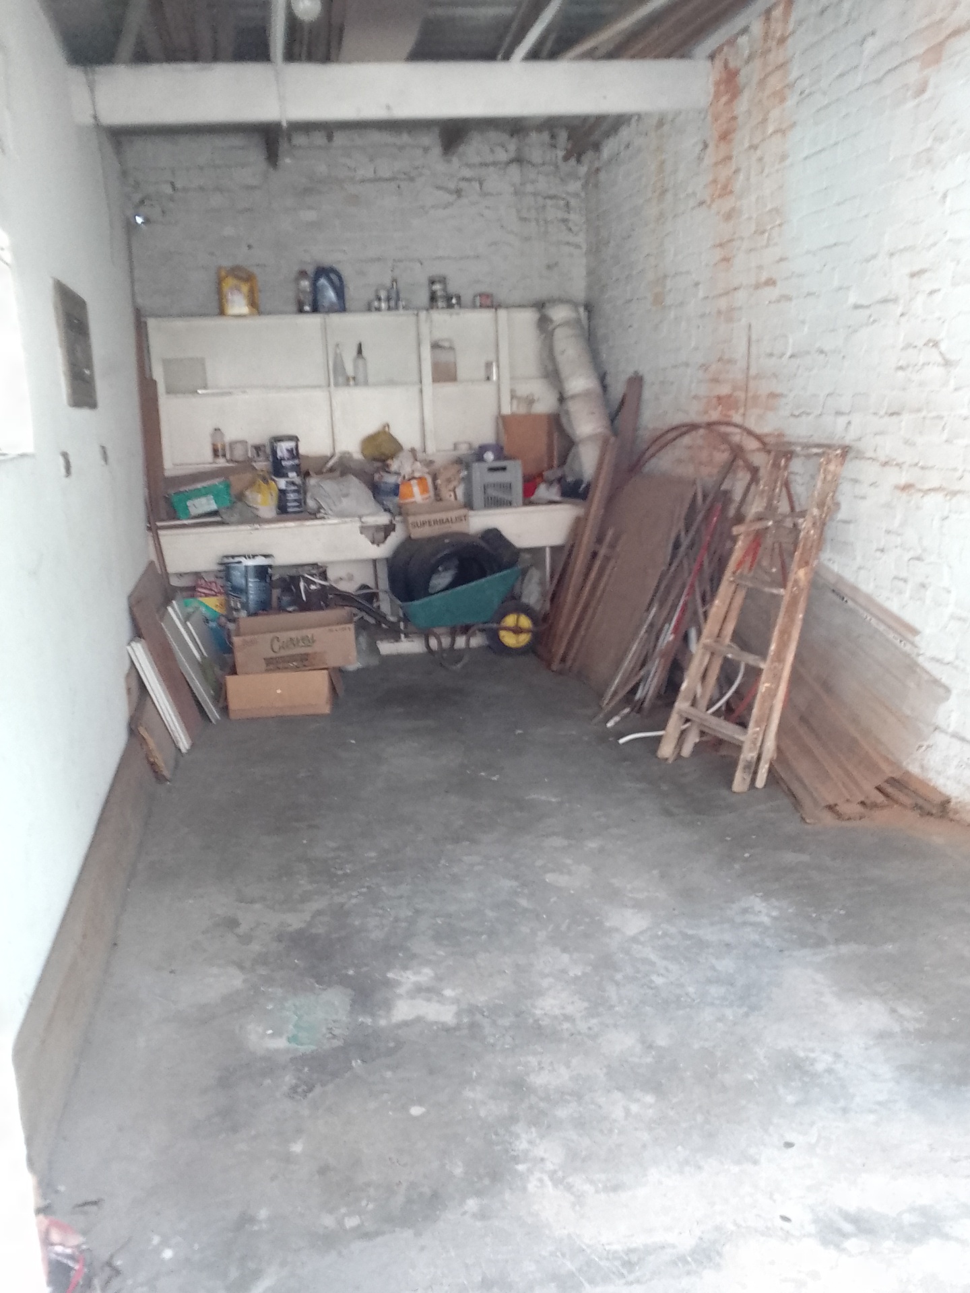
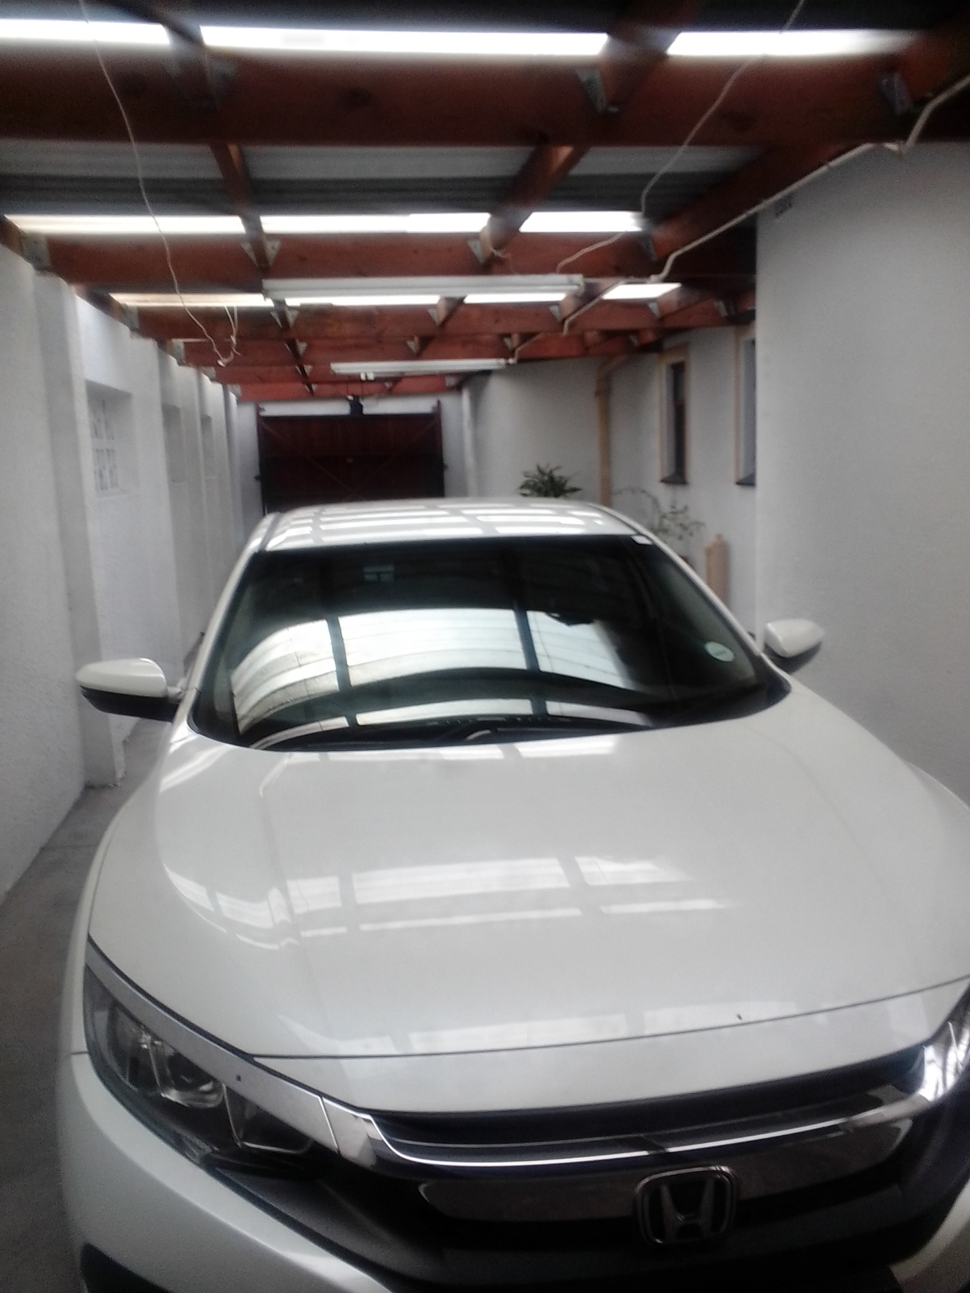
- Wide open driveway leading to a tandem motorsied garage and carport to comfortably accomodate 3 to 4 motor vehicles.
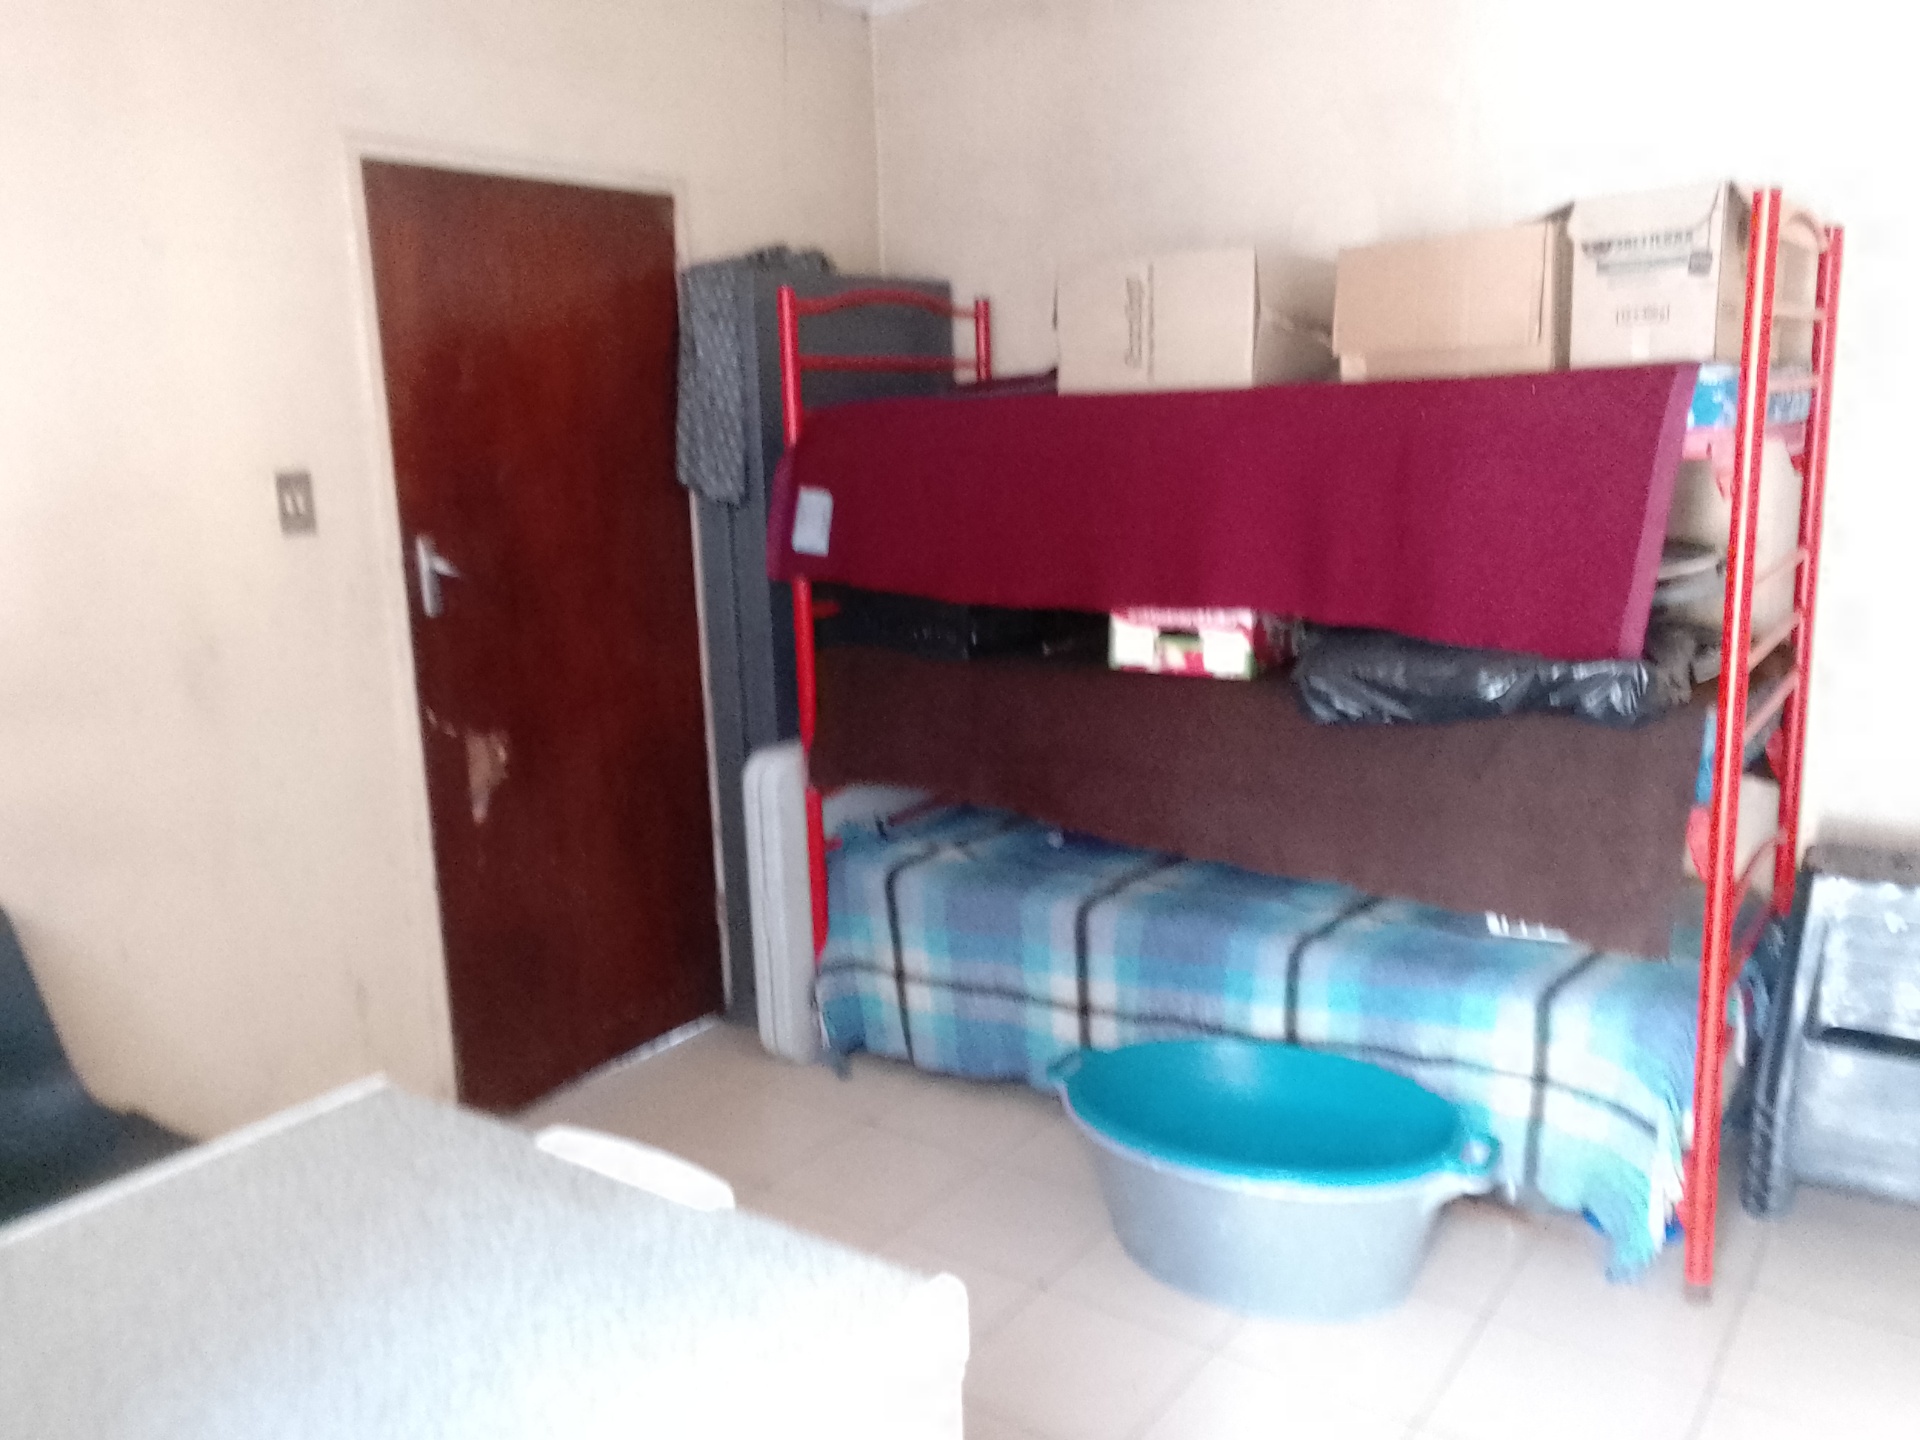
- A separate domestic quarters with a bathroom in the yard can be utilised as a flat let for extra income.
Upper Floor features:
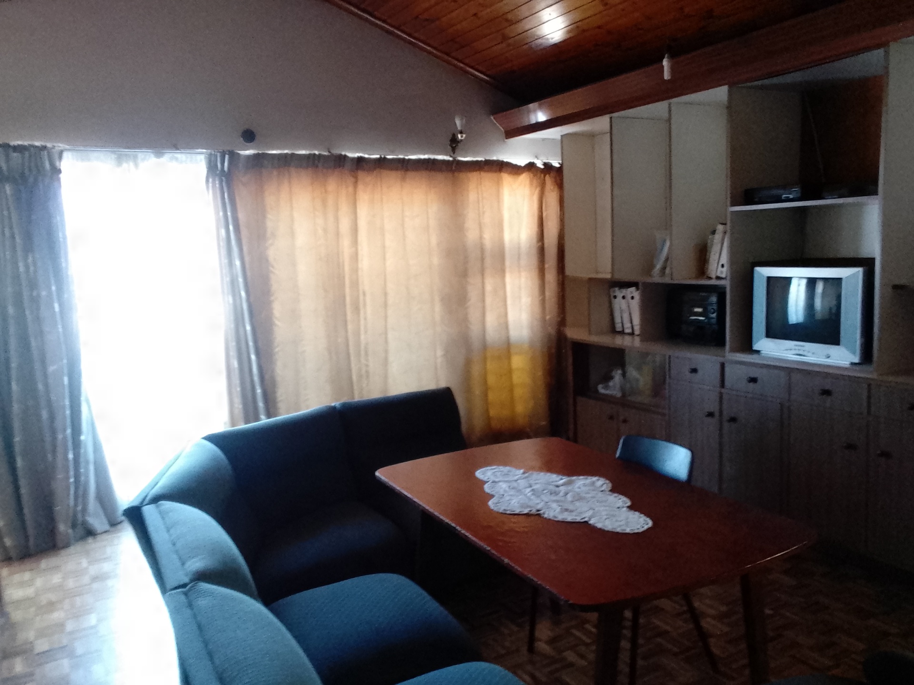
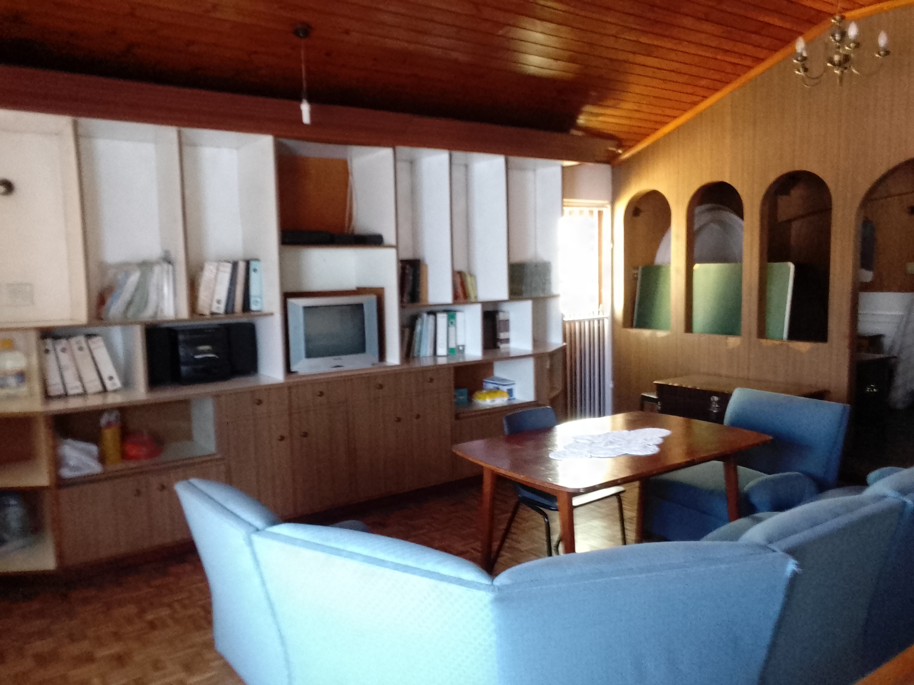
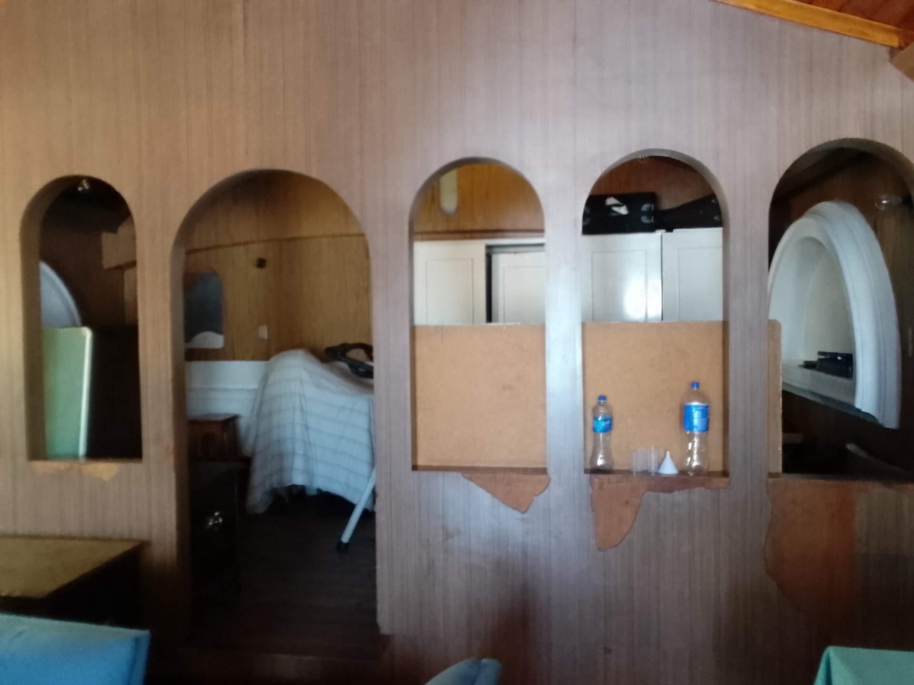
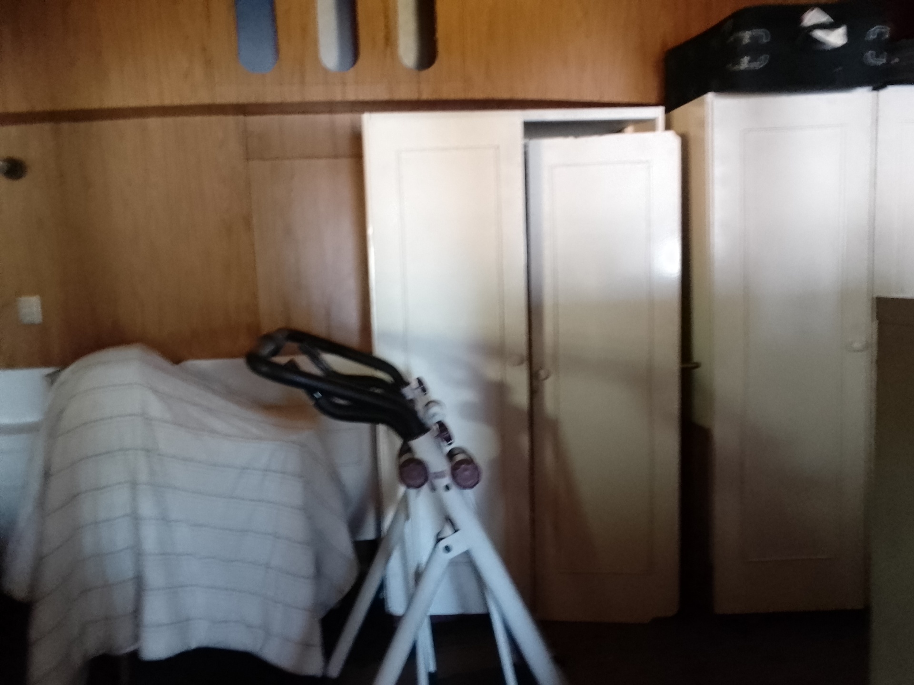
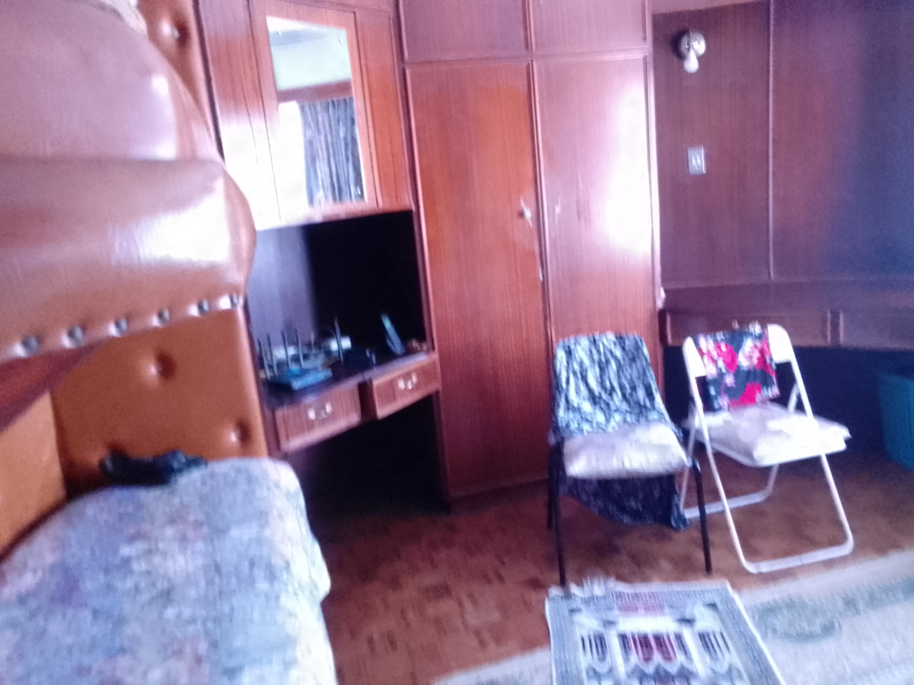
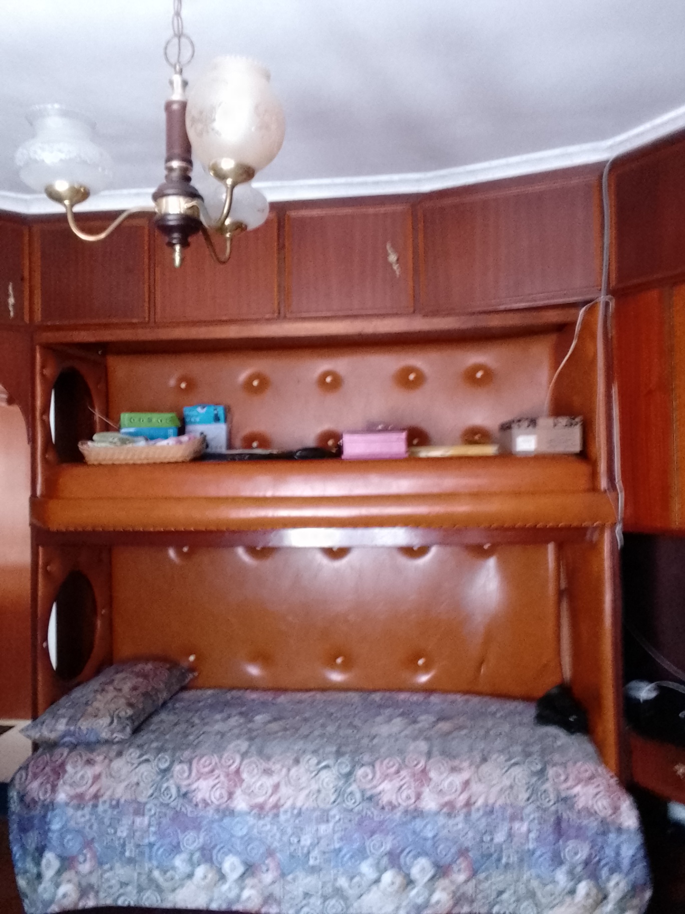
- Comprises of a large spacious room, which is curretly used as a second lounge, TV room, entertainer, study and an annex to the room used for laundry and storage.
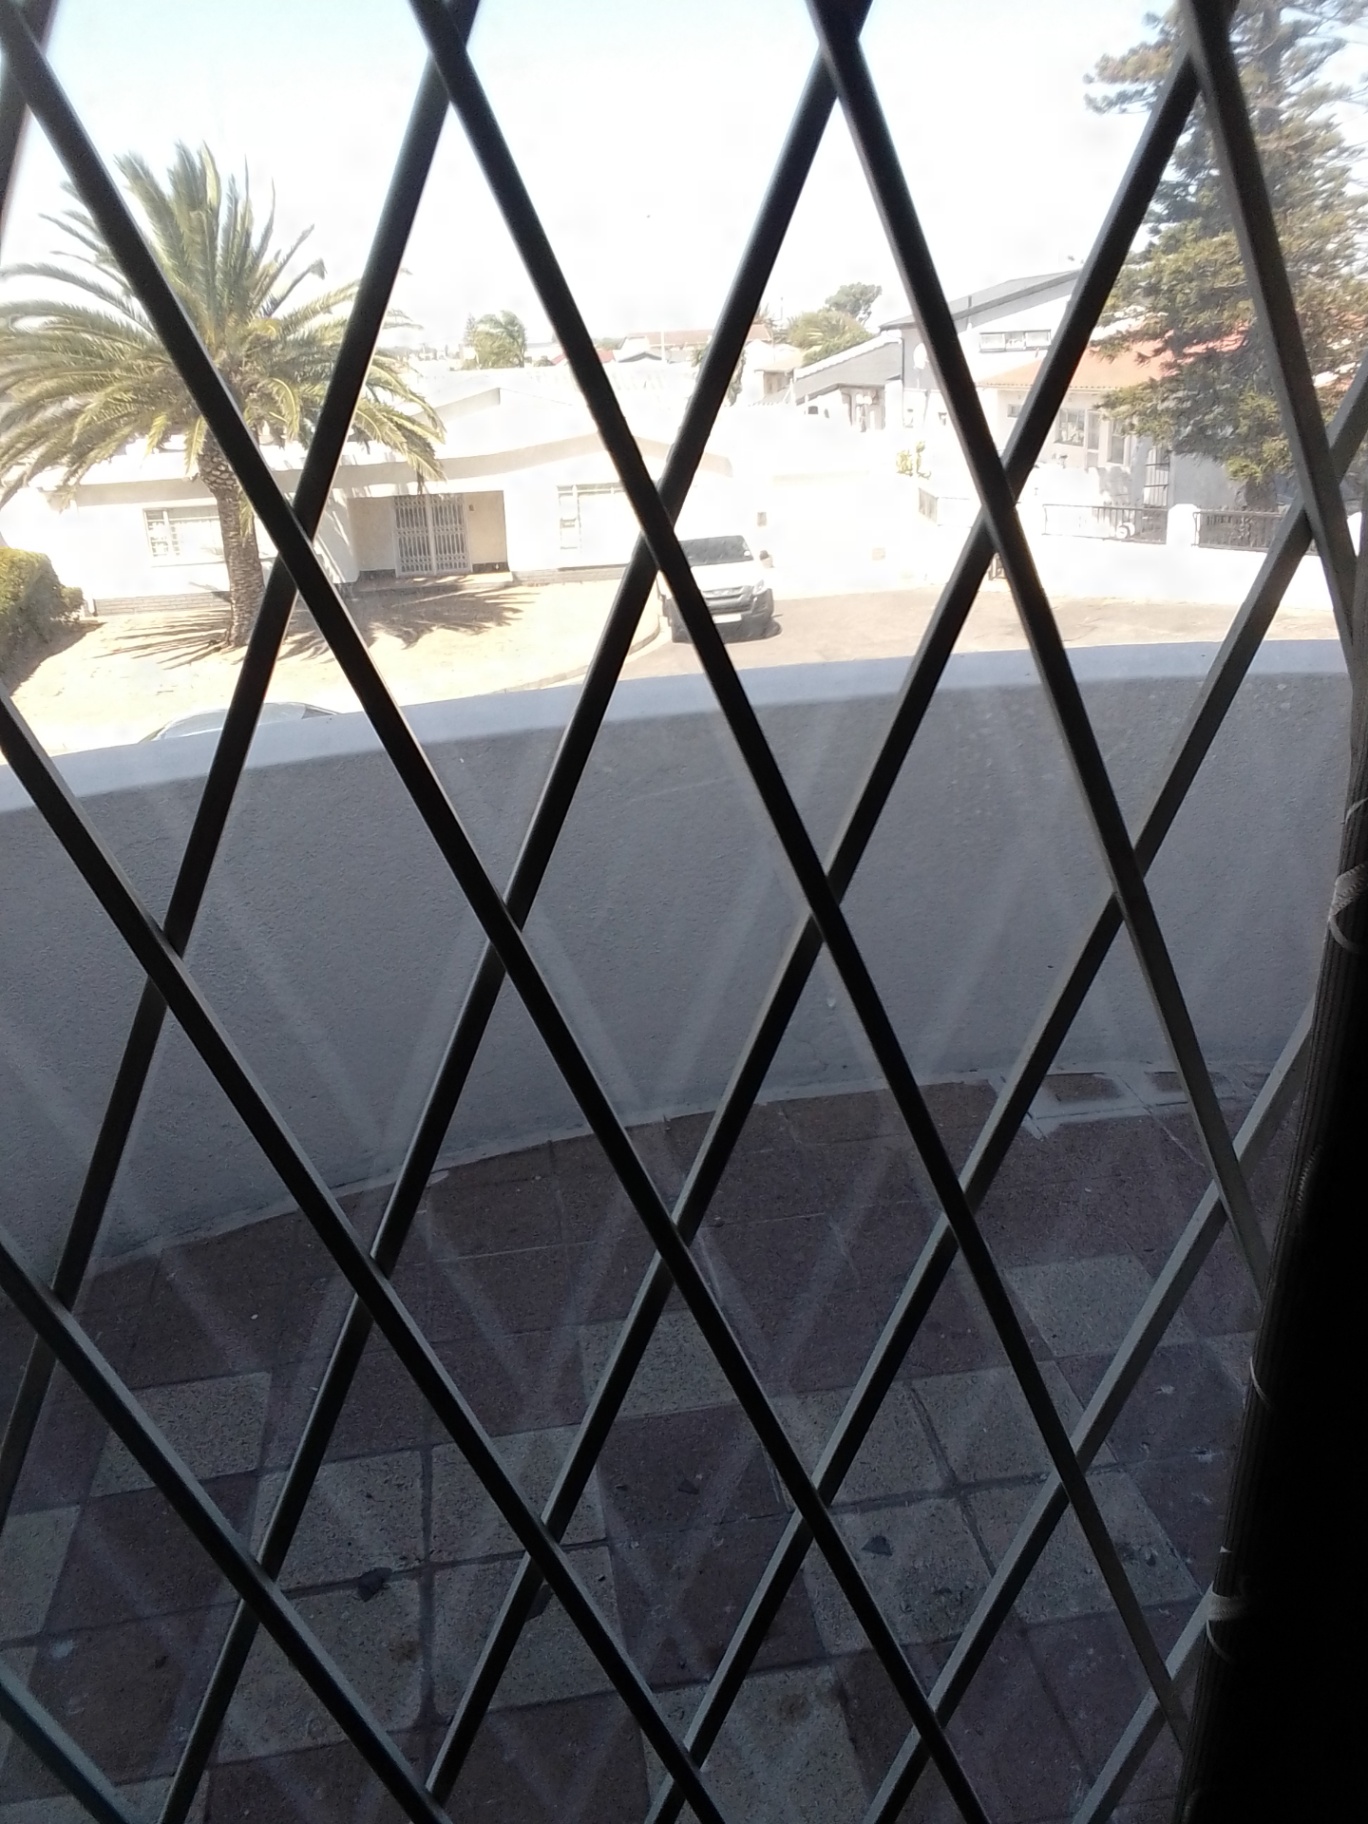
- The Upper floor has balconies on 3 sides and 2 of the side balconies can be made into 2 rooms with separate entrances on either side of the house for possible use as rental units or student accomodation.
This desirable property is a hidden gem in the homely residential suburb of Cravenby Estate just waiting for the right owner or investor to unlock its true potential. If that person is you, then don't delay, contact the Agent for a viewing today!
Features
Floor Size
330 m²
Property Type
Home
Listing Purpose
Sale
Levy
1300 Estimated Price
Municipal Rates
1300 Estimated Price
Pet Friendly
Yes
Occupation
On Transfer
Total Floors
2
Rooms
Reception Rooms
1
Spacious
Bedrooms
4
Well sized
Bathrooms
2.5
Fair condition
Kitchen
1
Modern and practical
Outside Toilets
1
Domestic Bathrooms
2
Lounges
1
Domestic Rooms
1
Study Rooms
1
Amenities
Garage
1
Tandem
Parking Spaces
4
Flatlet
Yes
Domestic Accomodation
Stove/Oven
FamilyTVRoom
FamilyTVRoom 1
Upper floor multipurpose Family, Entertainment, Study Room
Kitchen
Kitchen 1
Large modern kitchen with Dining Area
Amenities
- Aircon
- Entrance Hall
- Family Tv Room
- Guest Toilet
- Flatlet
- Scullery
- Patio
- Solar Geyser
- Built in Cupboards
- TV
- Burglar Bars
- Security Gates
- Covered Parkings
- On Street Parking