About This Property
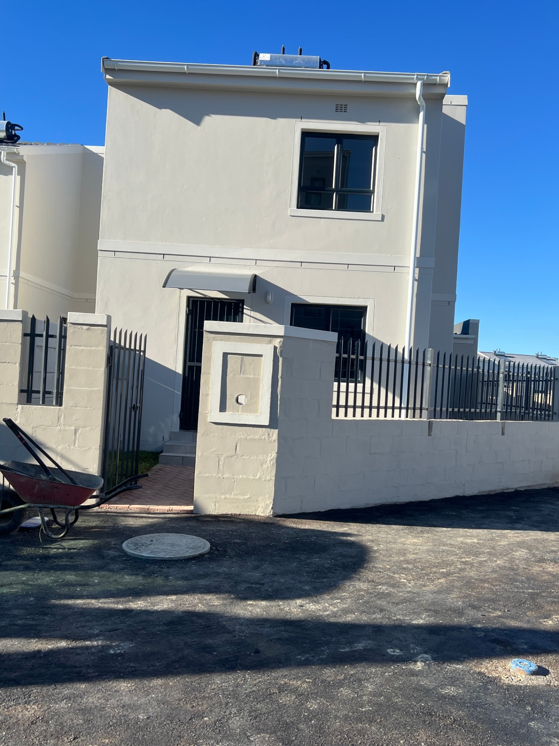
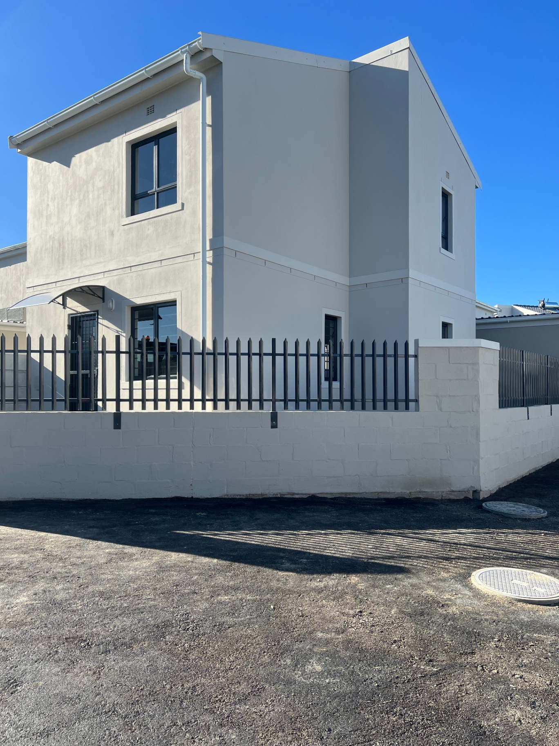
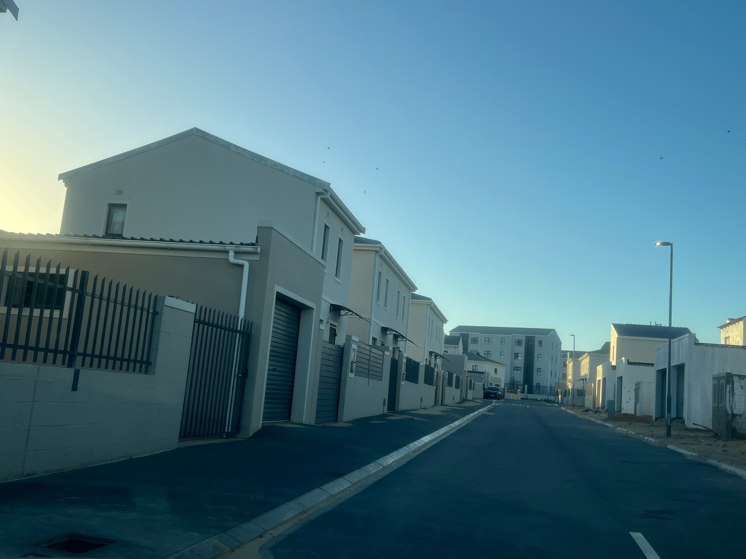
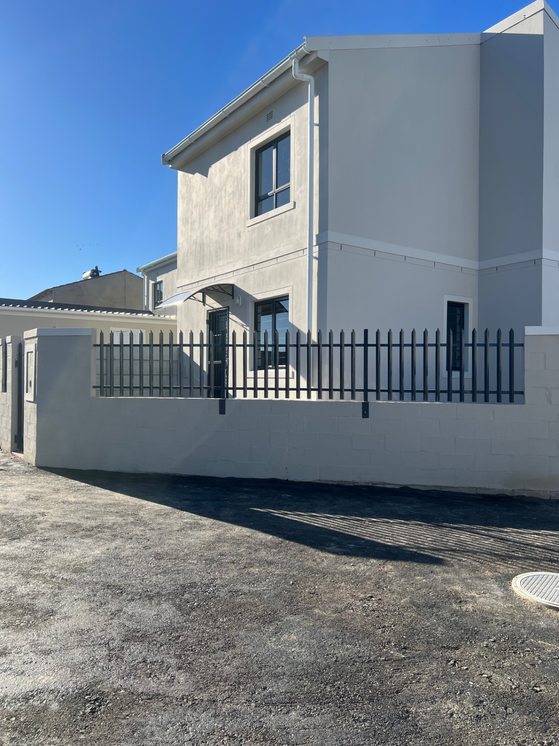
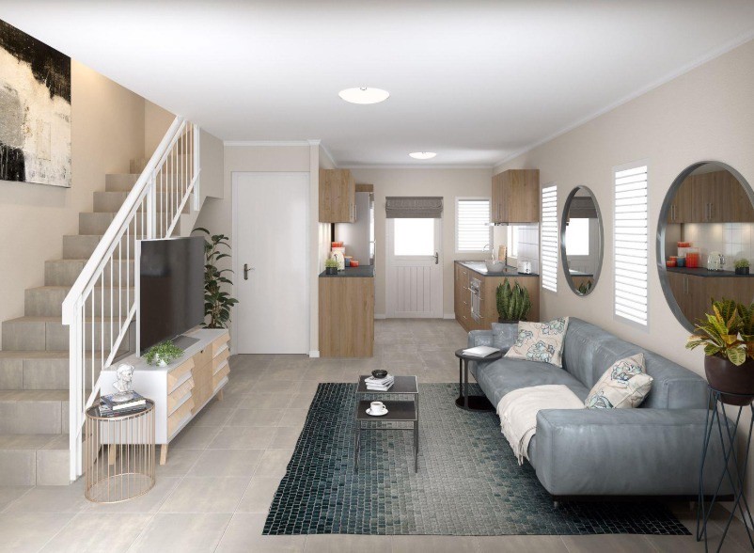
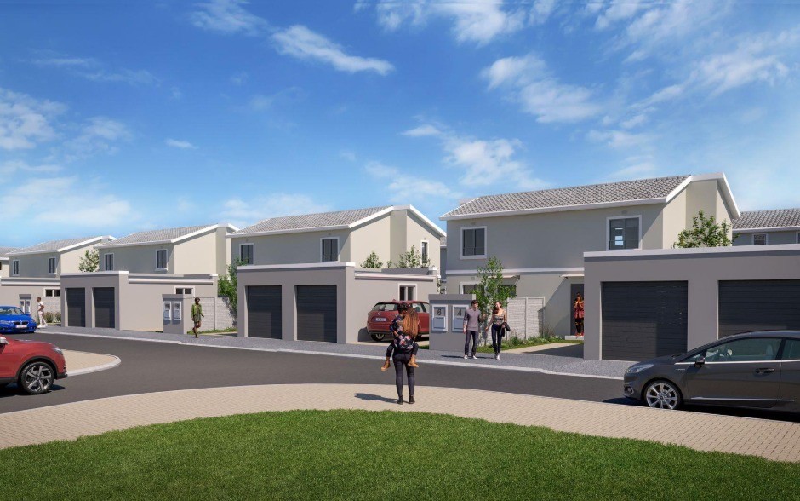
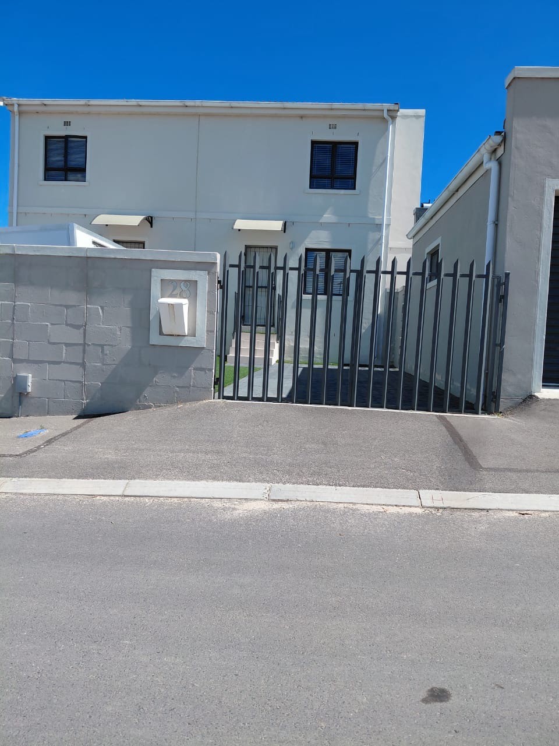
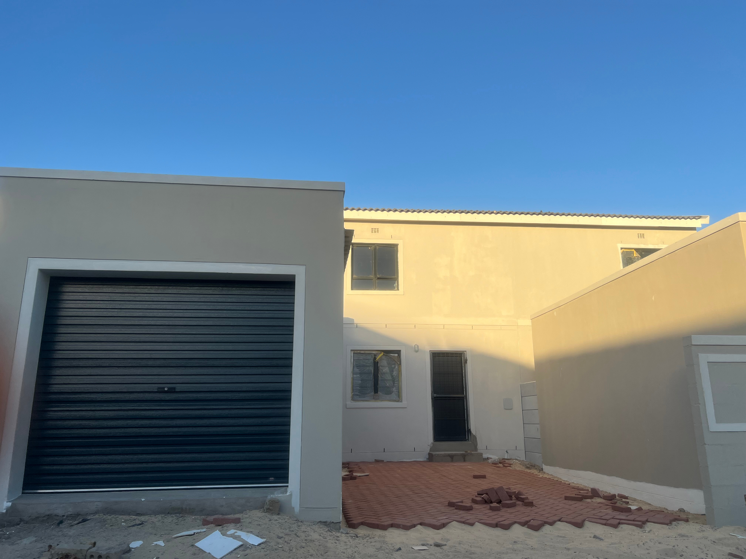
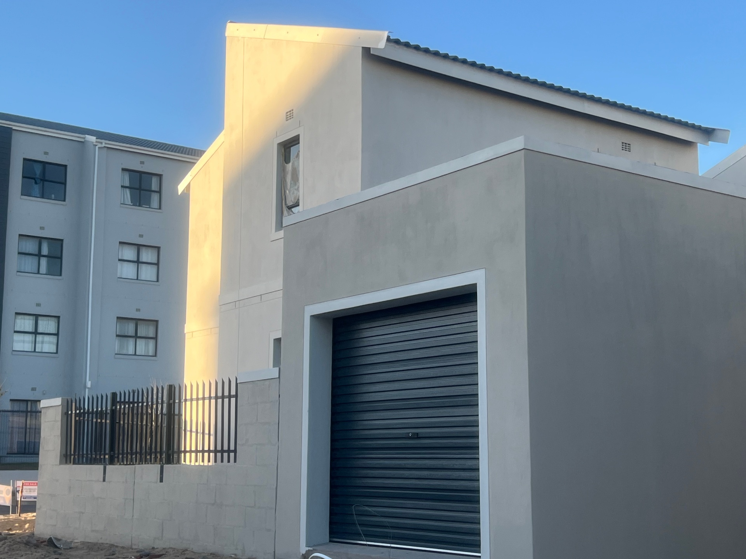
Discover a compelling opportunity in the heart of Parklands East with this architect-designed, semi-detached double-storey residence. Set on a manageable erf of 171 m/sq, this property provides an ideal footprint for those seeking a contemporary lifestyle without compromising on comfort or quality. The thoughtful design maximises space across two levels, offering excellent potential for versatile living arrangements.
The home showcases a clean, modern aesthetic with sleek plaster finishes, complemented by the option of durable aluminium window installations and a choice of tile or iron roofing, ensuring both style and longevity. Its East-facing orientation promises to welcome an abundance of natural light, creating bright and inviting interiors that enhance the overall living experience. This well-proportioned property offers a superb foundation to create your dream home within a highly sought-after and rapidly developing neighbourhood. Embrace the convenience and vibrant appeal of Parklands East, where smart design meets a desirable location. Seize this chance to secure a thoughtfully crafted residence that truly stands out.
Features
Property Type
Home
Listing Purpose
Sale
Levy
100 per m²
Municipal Rates
1000 Estimated Price
Pet Friendly
Yes
Occupation
30/06/2026
Total Floors
1
Property Tags
Rooms
Bedrooms
3
buildin cupboards
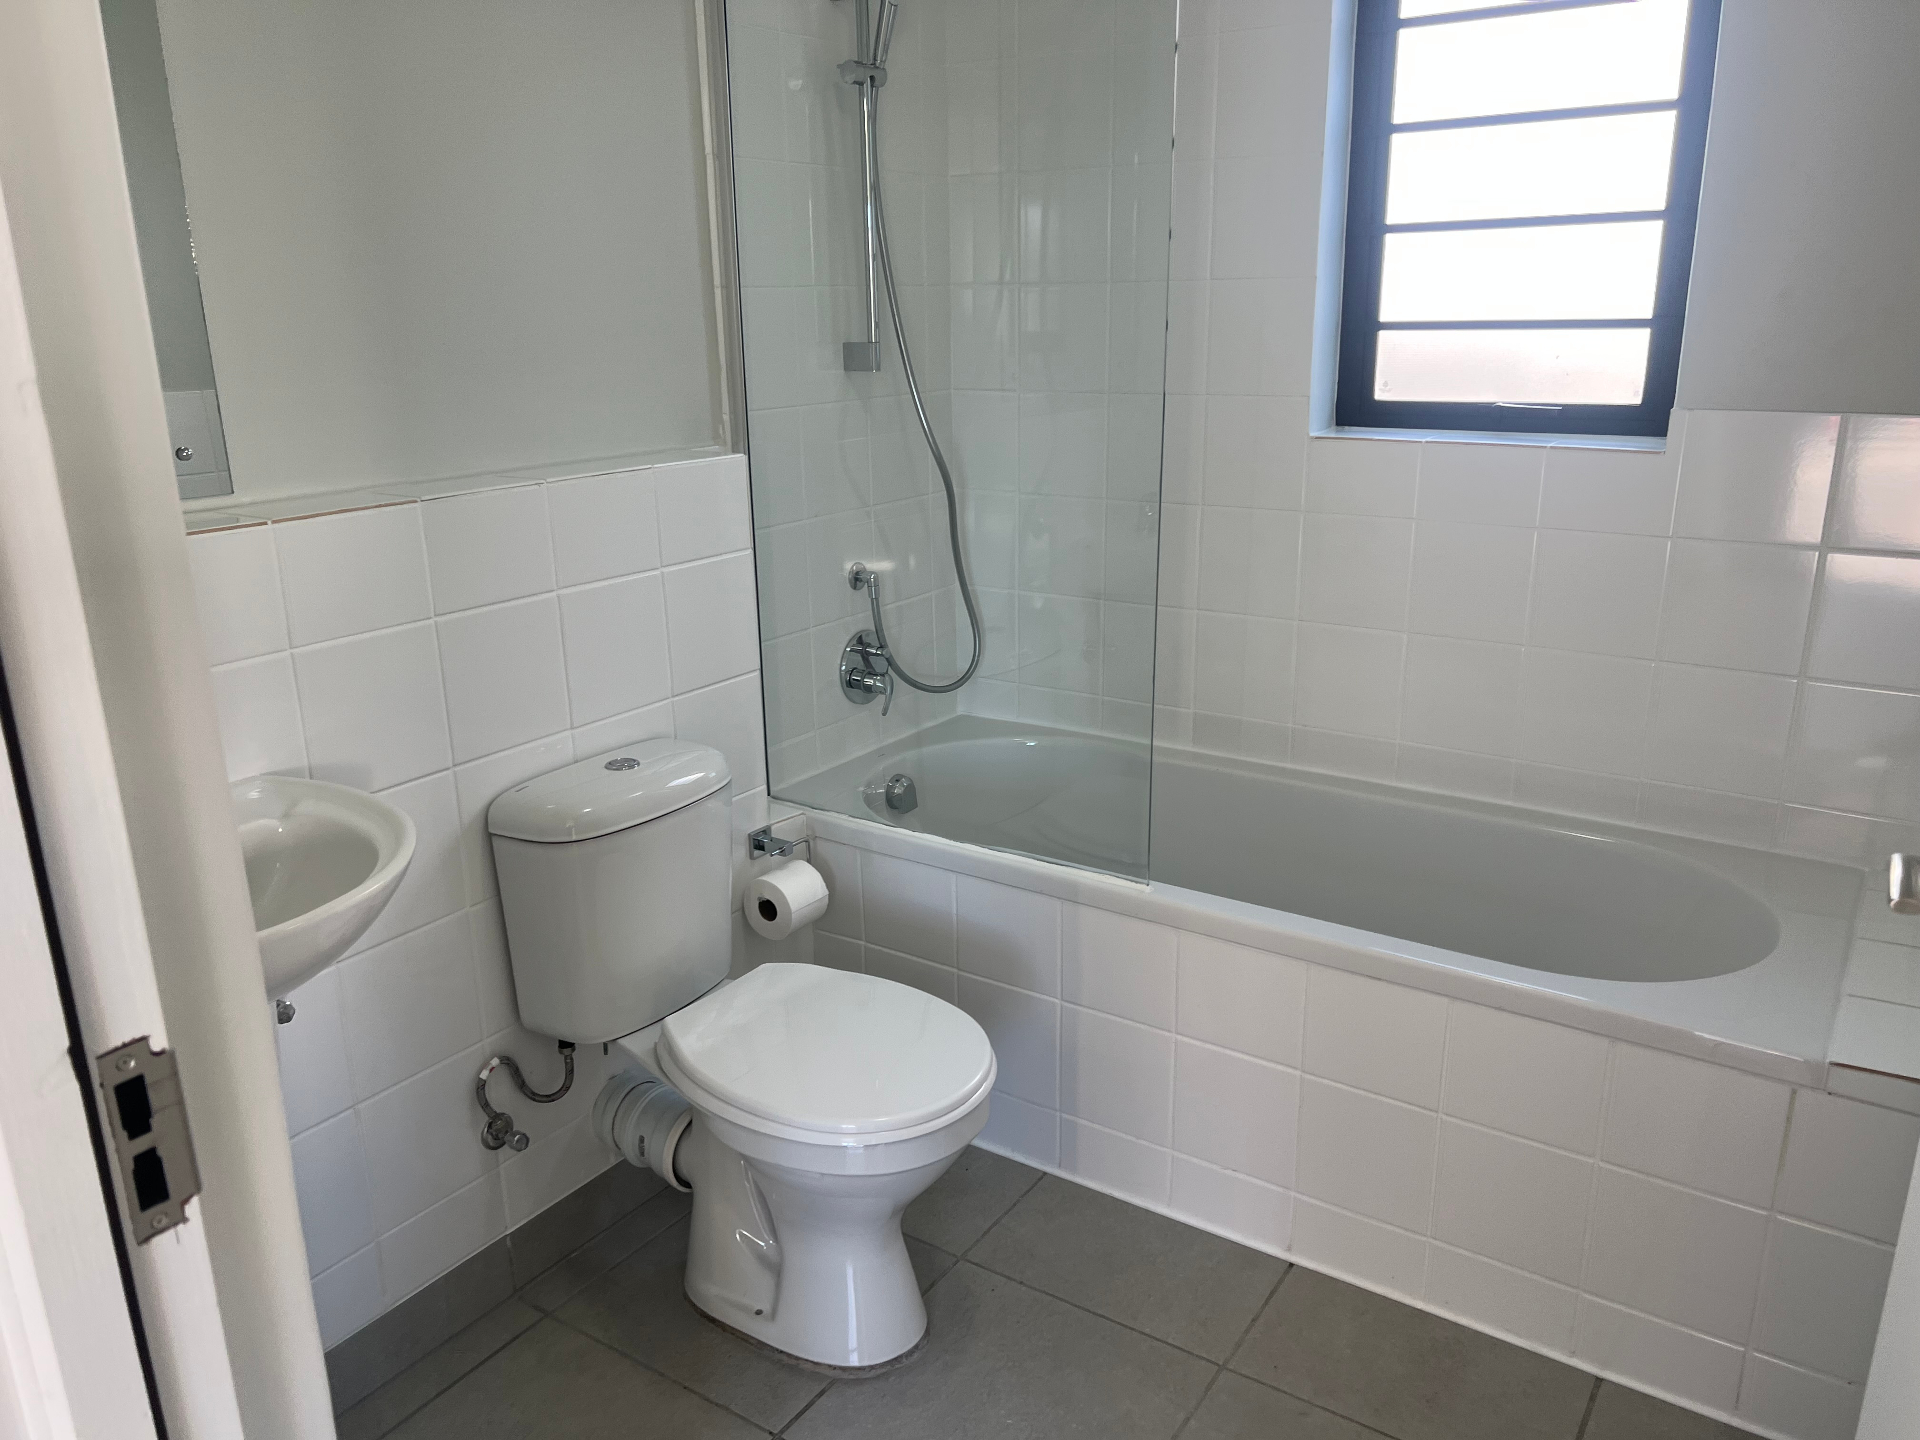
Bathrooms
1
Bath,toilet basin
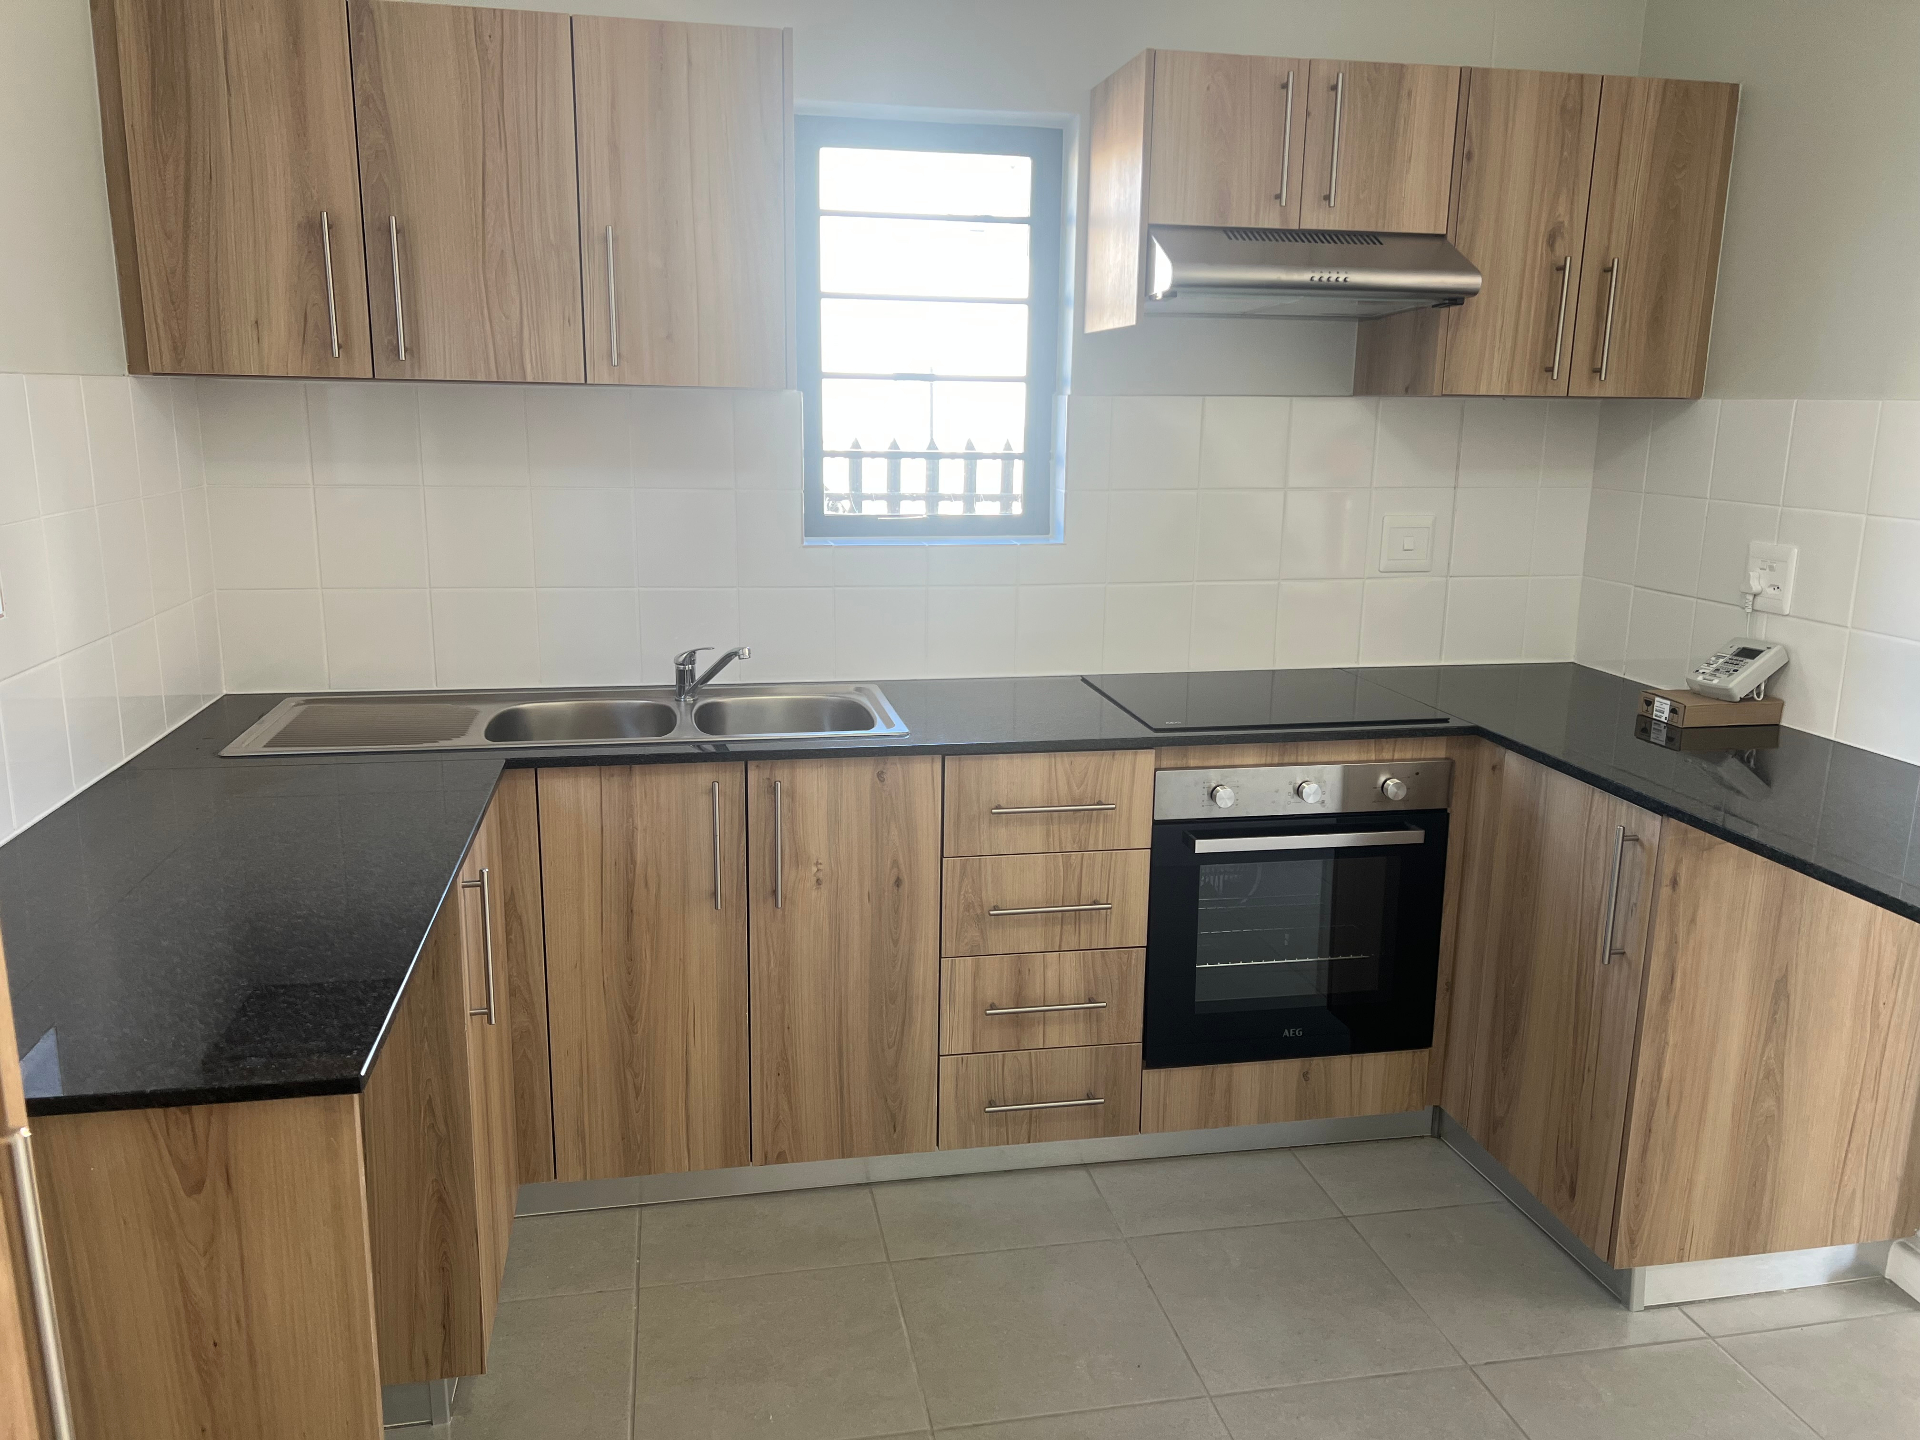
Kitchen
1
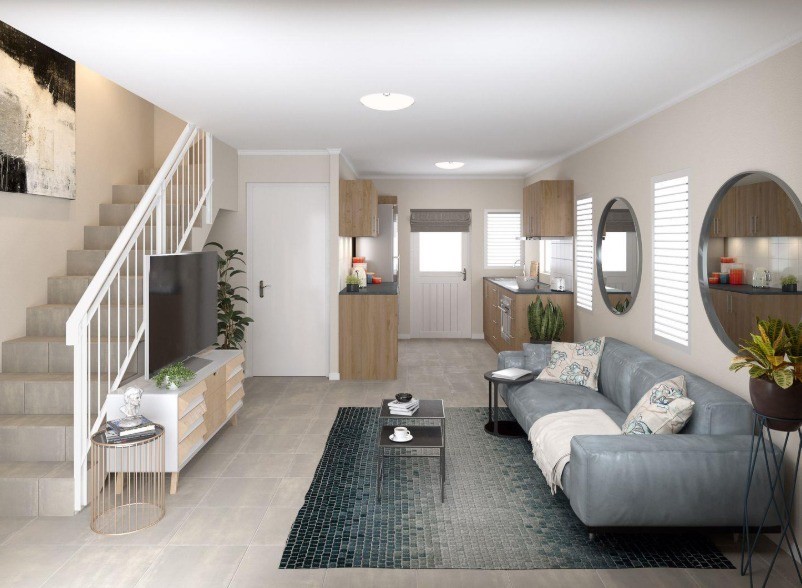
Lounges
1
Amenities
Garage
1
single
Parking Spaces
1
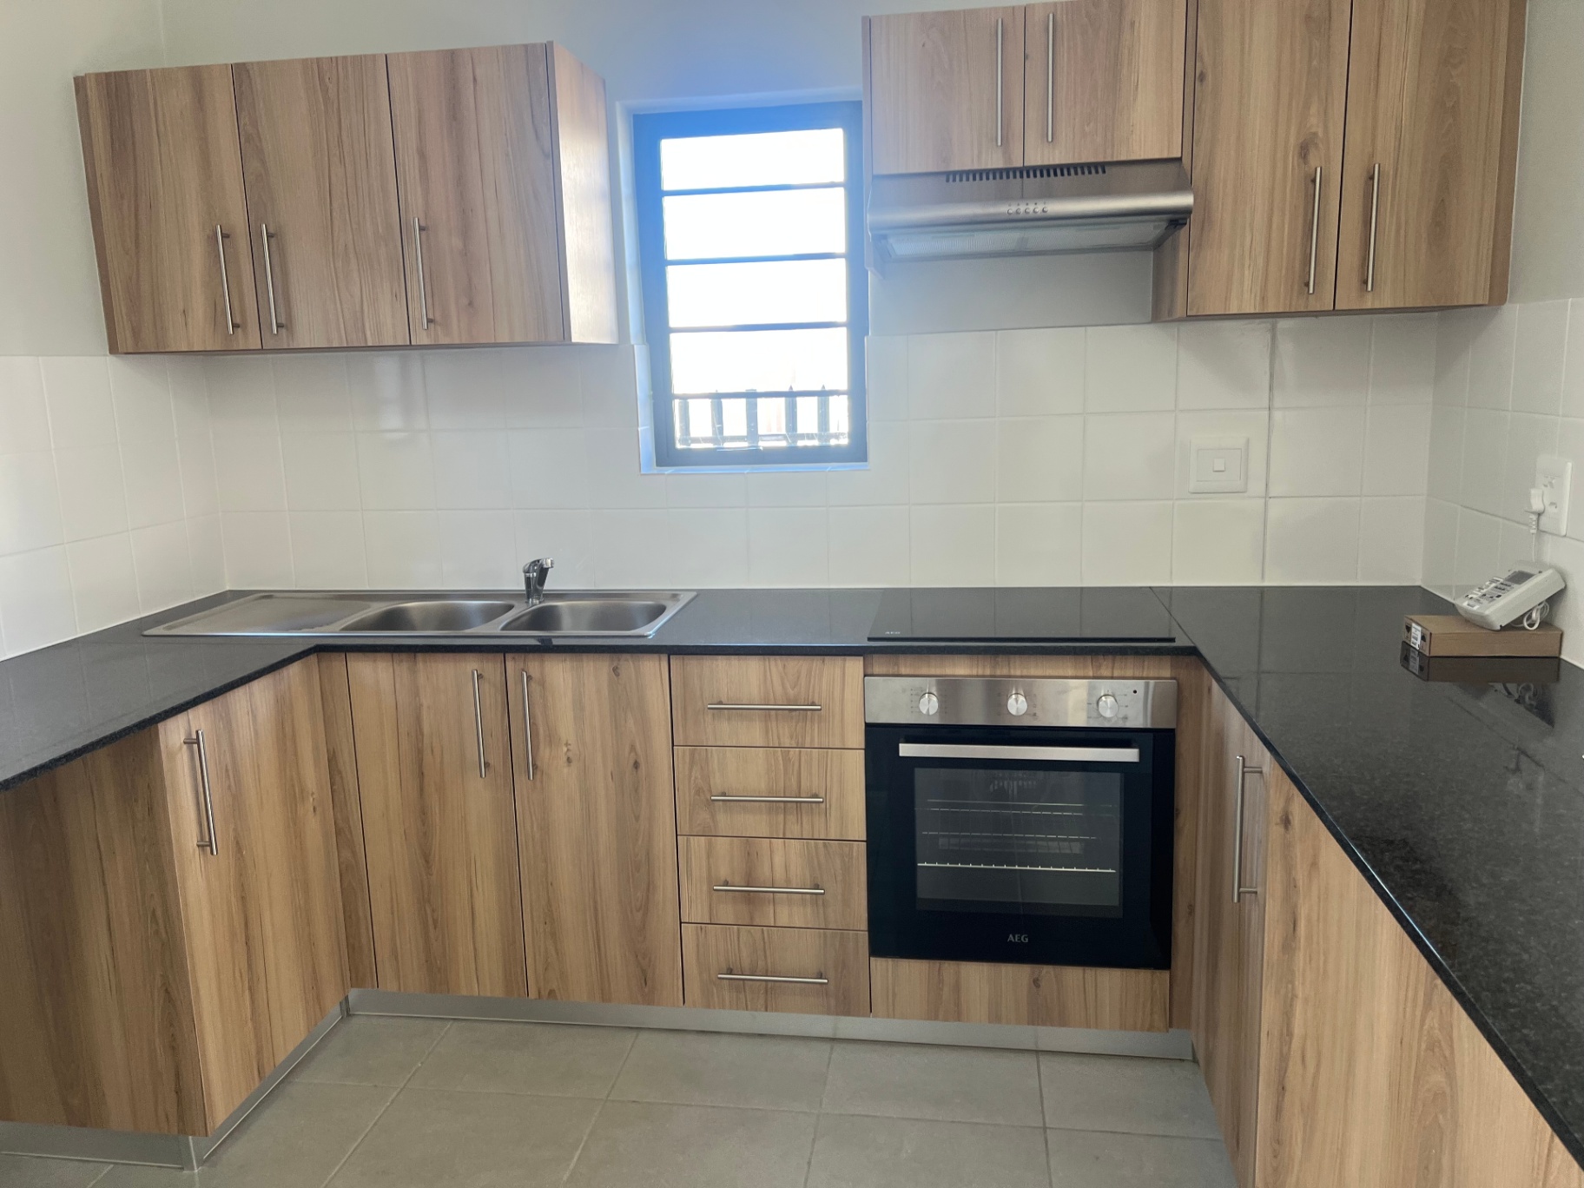
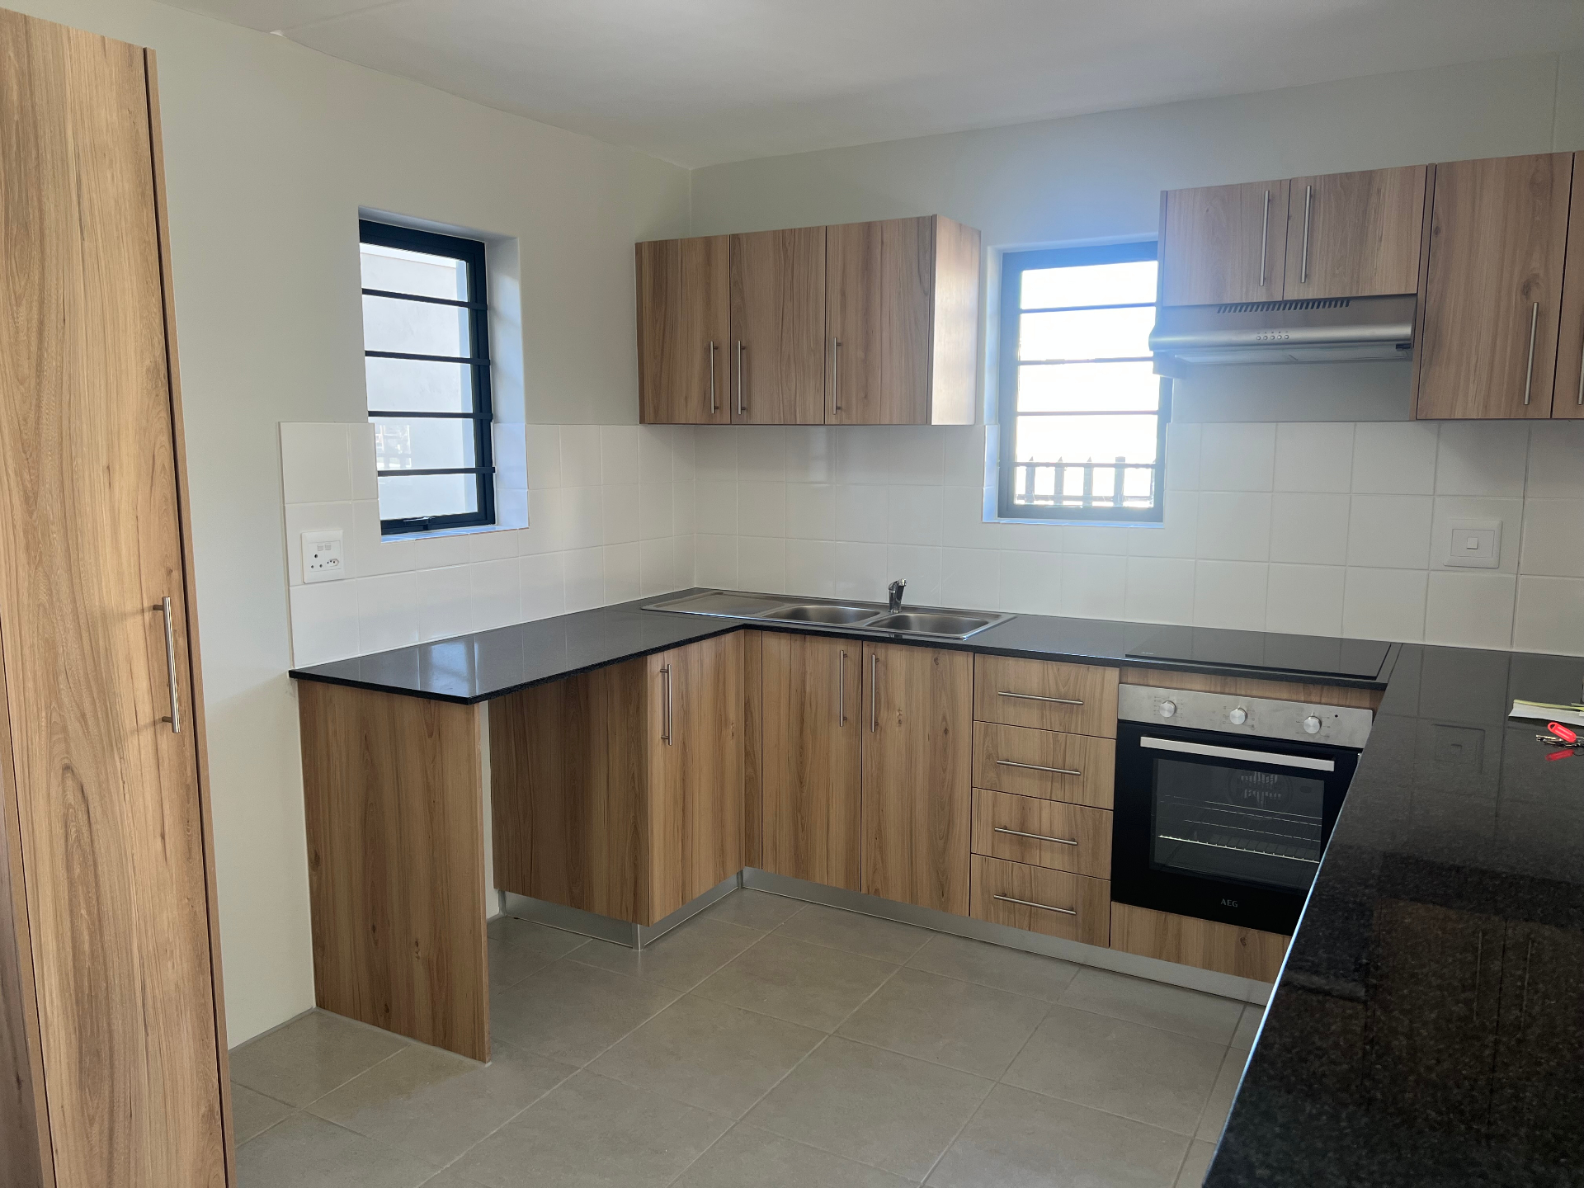
Stove/Oven
Bedroom
Bedroom 1
Amenities
- Garden
- Solar Geyser
- TV
- Burglar Bars
- Secure Parking