About This Property
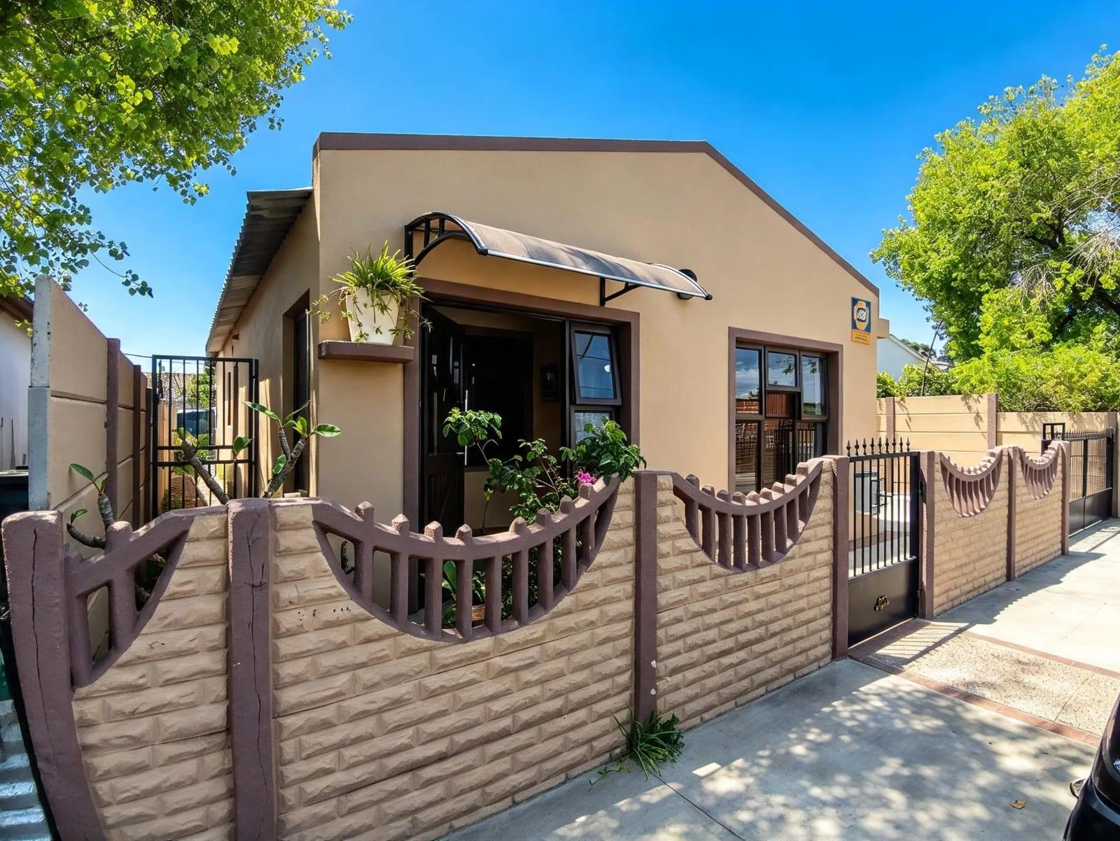
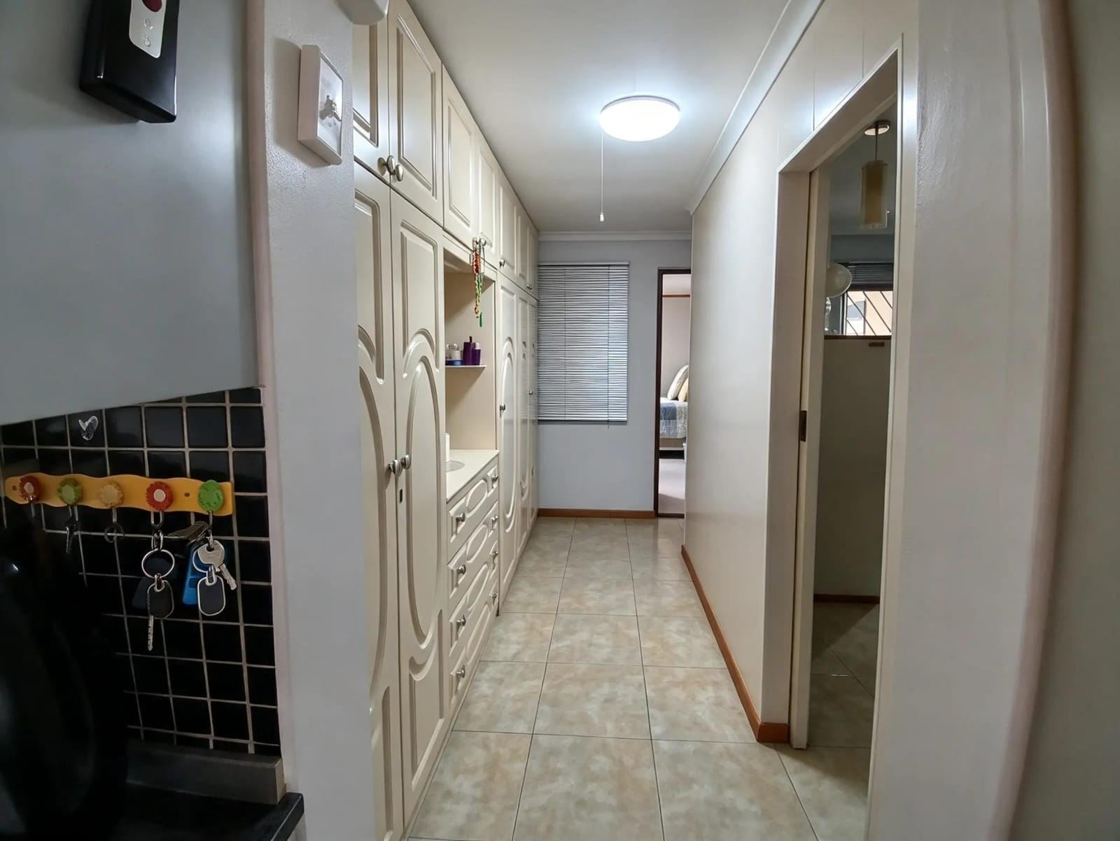
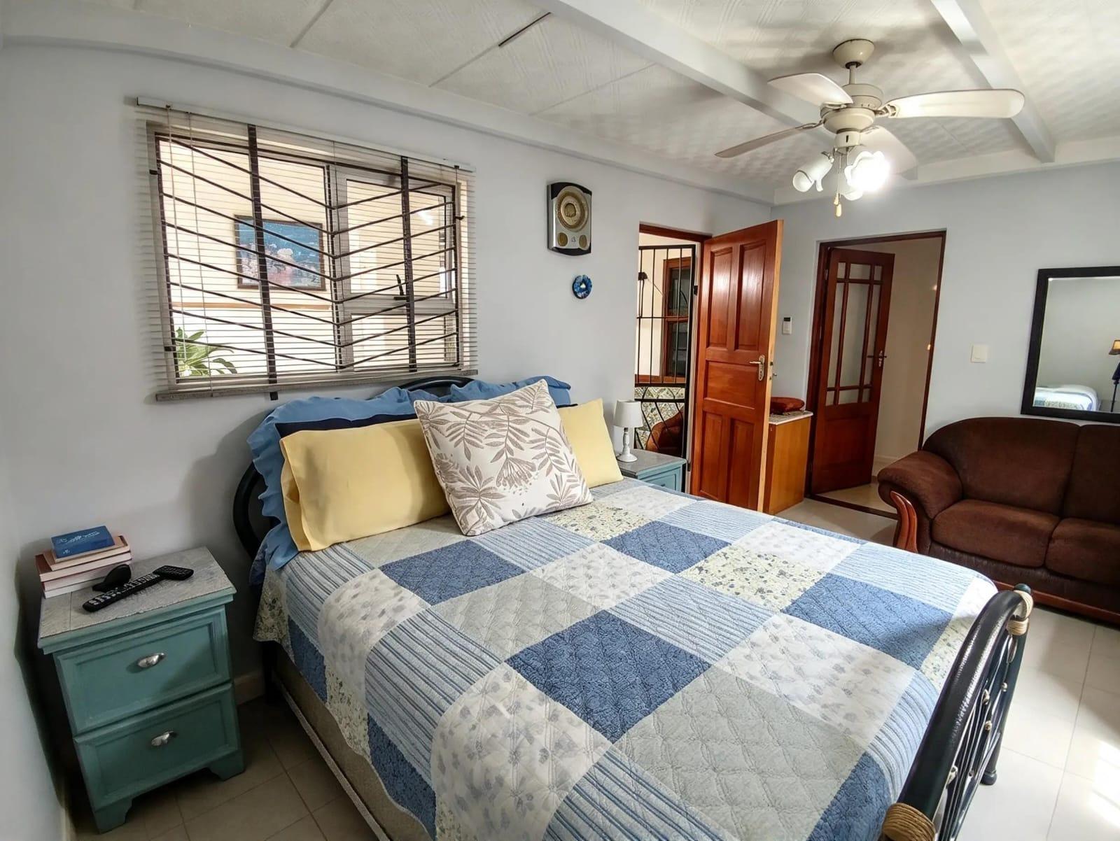
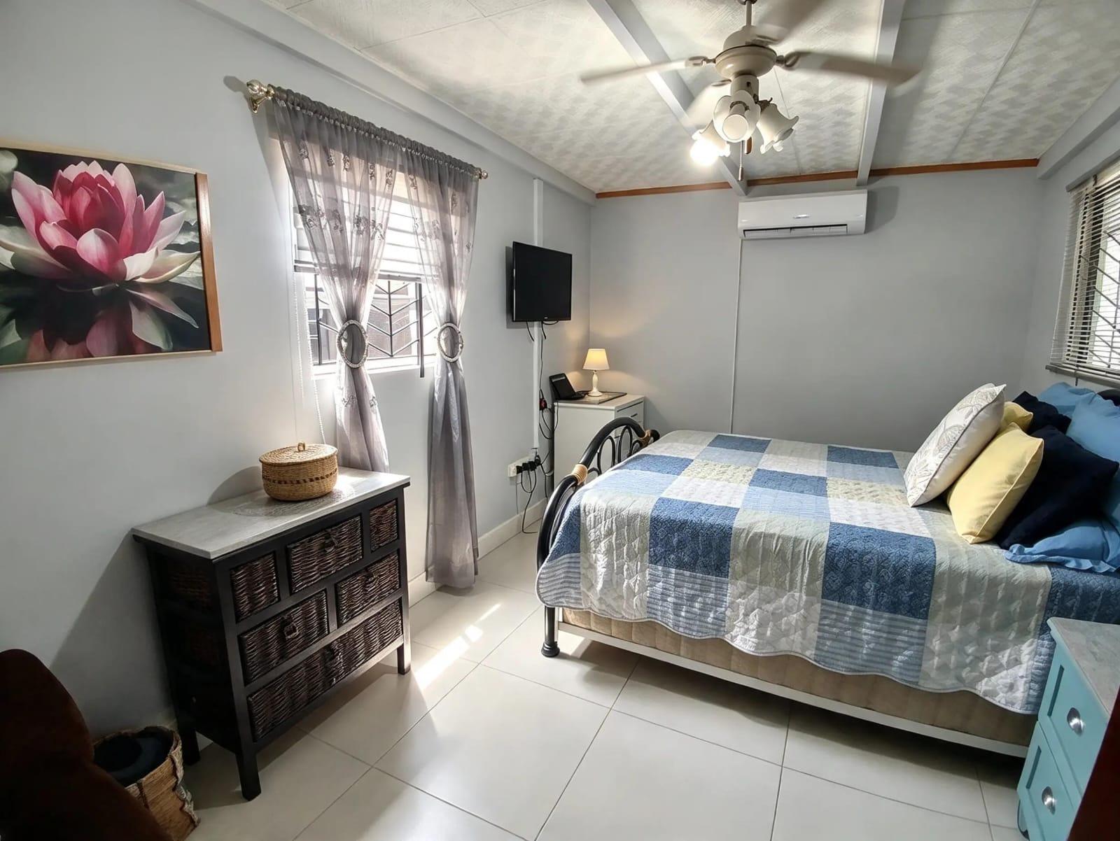
This modern, freestanding residence in the heart of The Hague offers a perfect blend of comfort and security. Spanning 145 square metres of well-designed floor space on a 220 square metre erf, this single-storey suburban home is ideal for those seeking a stylish and convenient lifestyle. The interior features two spacious bedrooms, including a primary suite equipped with air conditioning for year-round climate control. Complementing the sleeping quarters are two contemporary bathrooms finished to a modern standard.
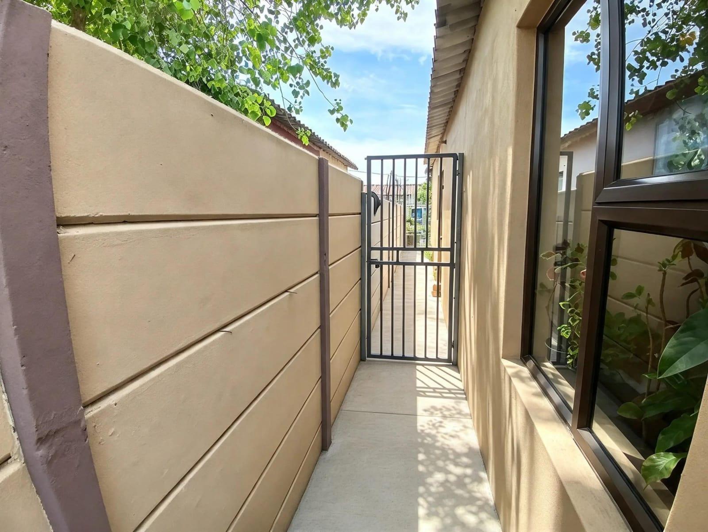
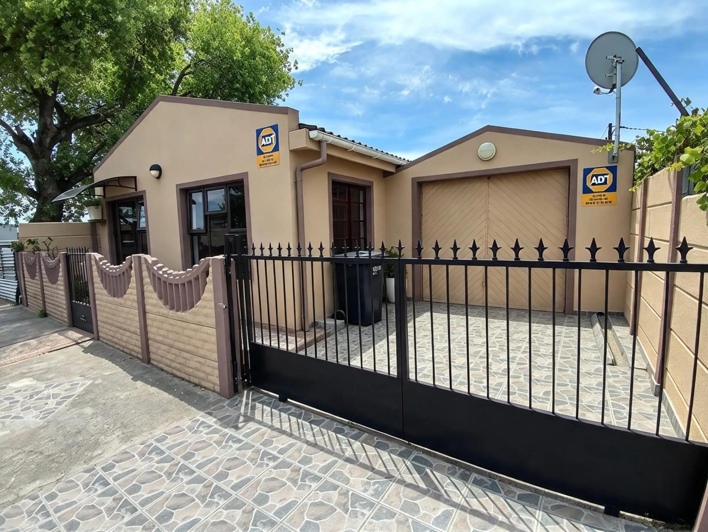
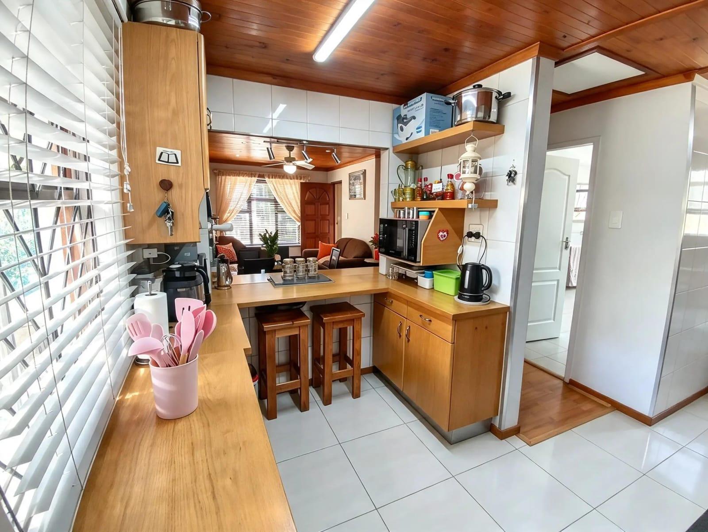
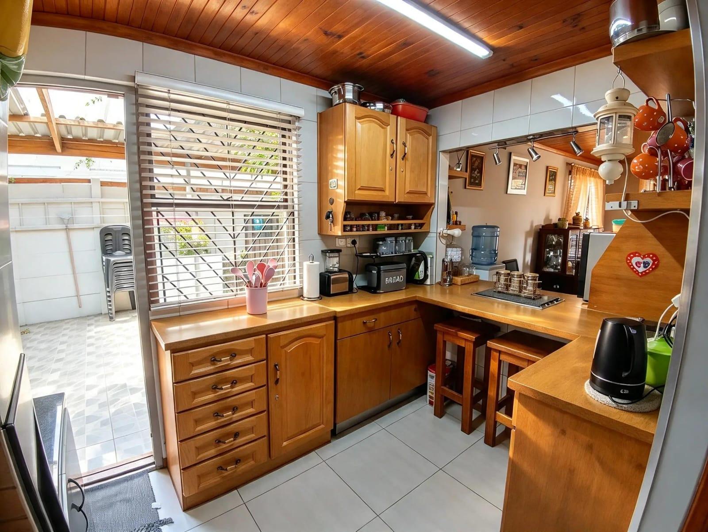
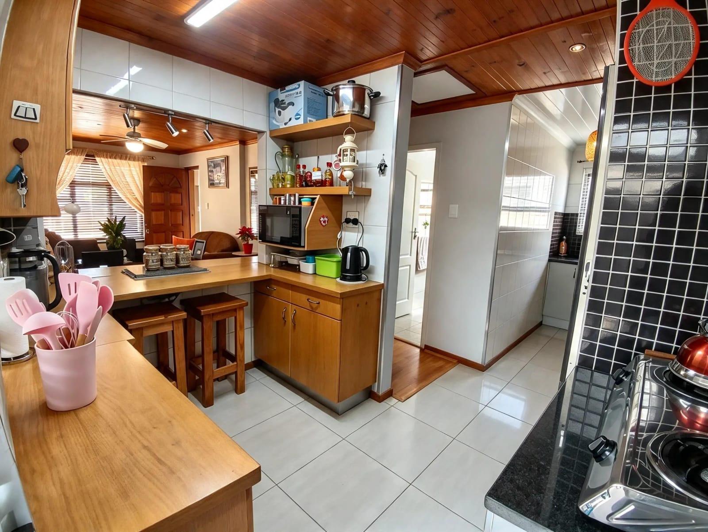
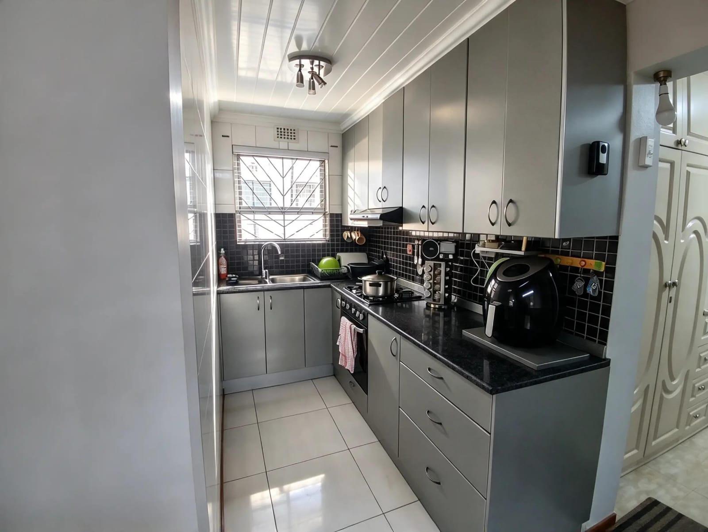
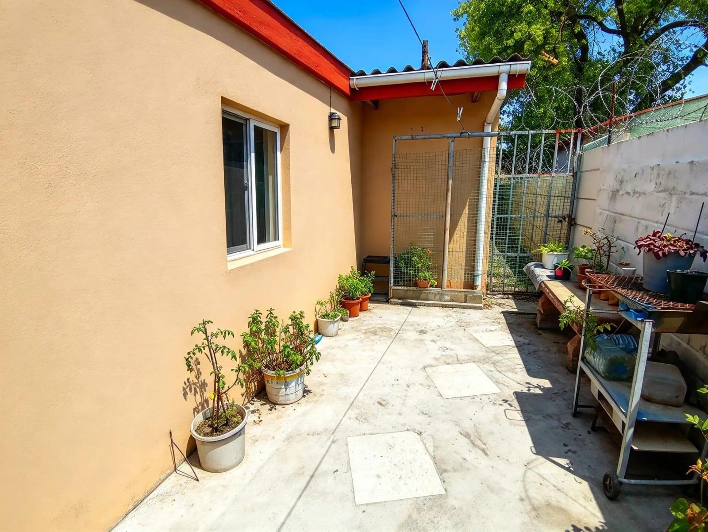
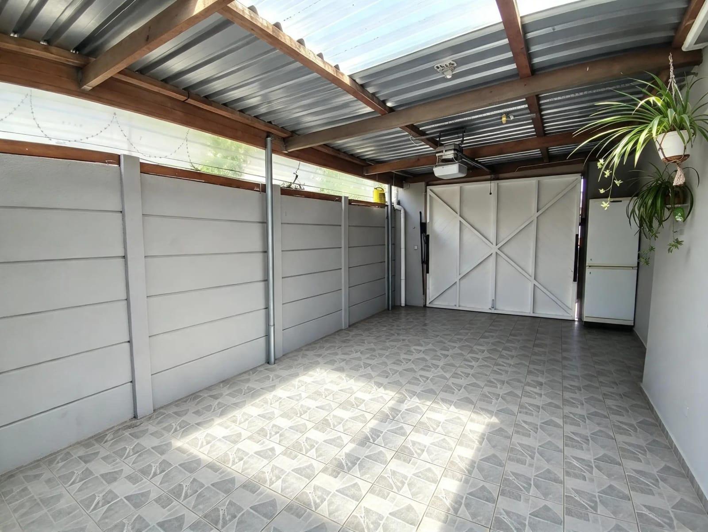
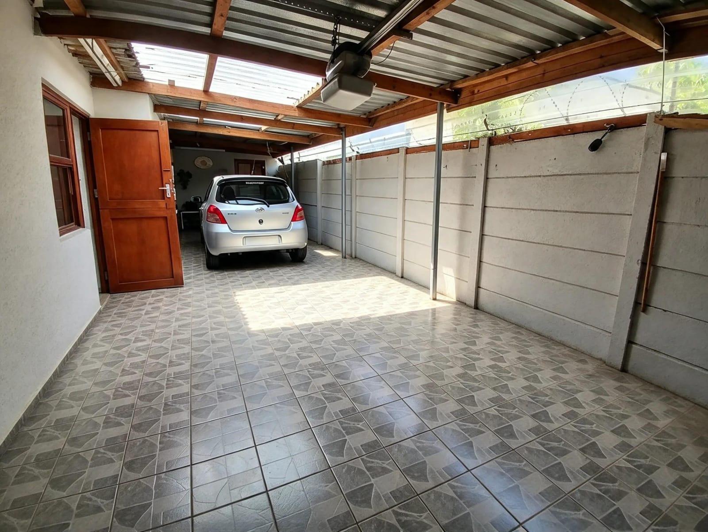
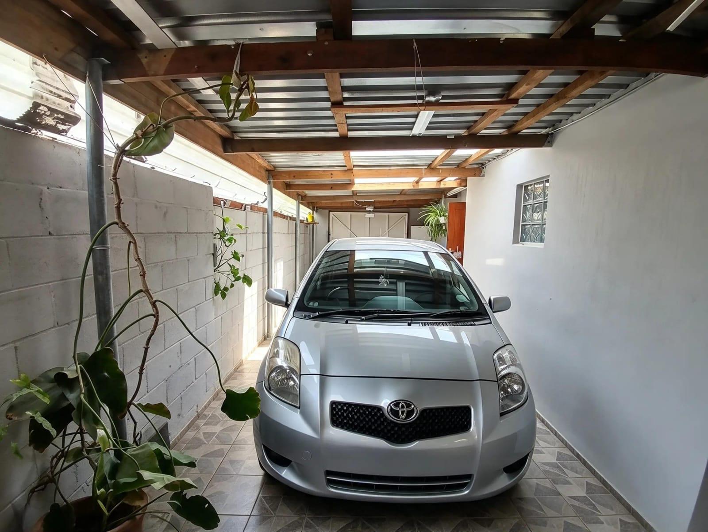
The home includes two kitchens, with the primary kitchen featuring ample wooden cabinetry and a functional breakfast nook, perfect for relaxed morning meals. The living area is bright and inviting, flowing naturally through this level, low-maintenance home. Security is a priority, with the property being fully walled and gated, featuring a pedestrian gate, a double steel driveway gate, an alarm system, and security gates. Parking is exceptionally well-managed, offering a long, tiled, and covered tandem garage with an automated door for two vehicles, plus additional space for a third in the paved courtyard. Connectivity is seamless with pre-installed fibre and a DSTV dish. This property represents true value in a sought-after area.
Features
Year Built
1994
Floor Size
145 m²
Property Type
Home
Listing Purpose
Rental
Municipal Rates
200 per m²
Pet Friendly
Yes
Occupation
01/12/2026
Total Floors
1
Furnished
Yes
Deposit Amount
R 8000
BO Period
0
Property Tags
Rooms
Bedrooms
2
2 Spacious Main Bedroom with Aircon
Bathrooms
2
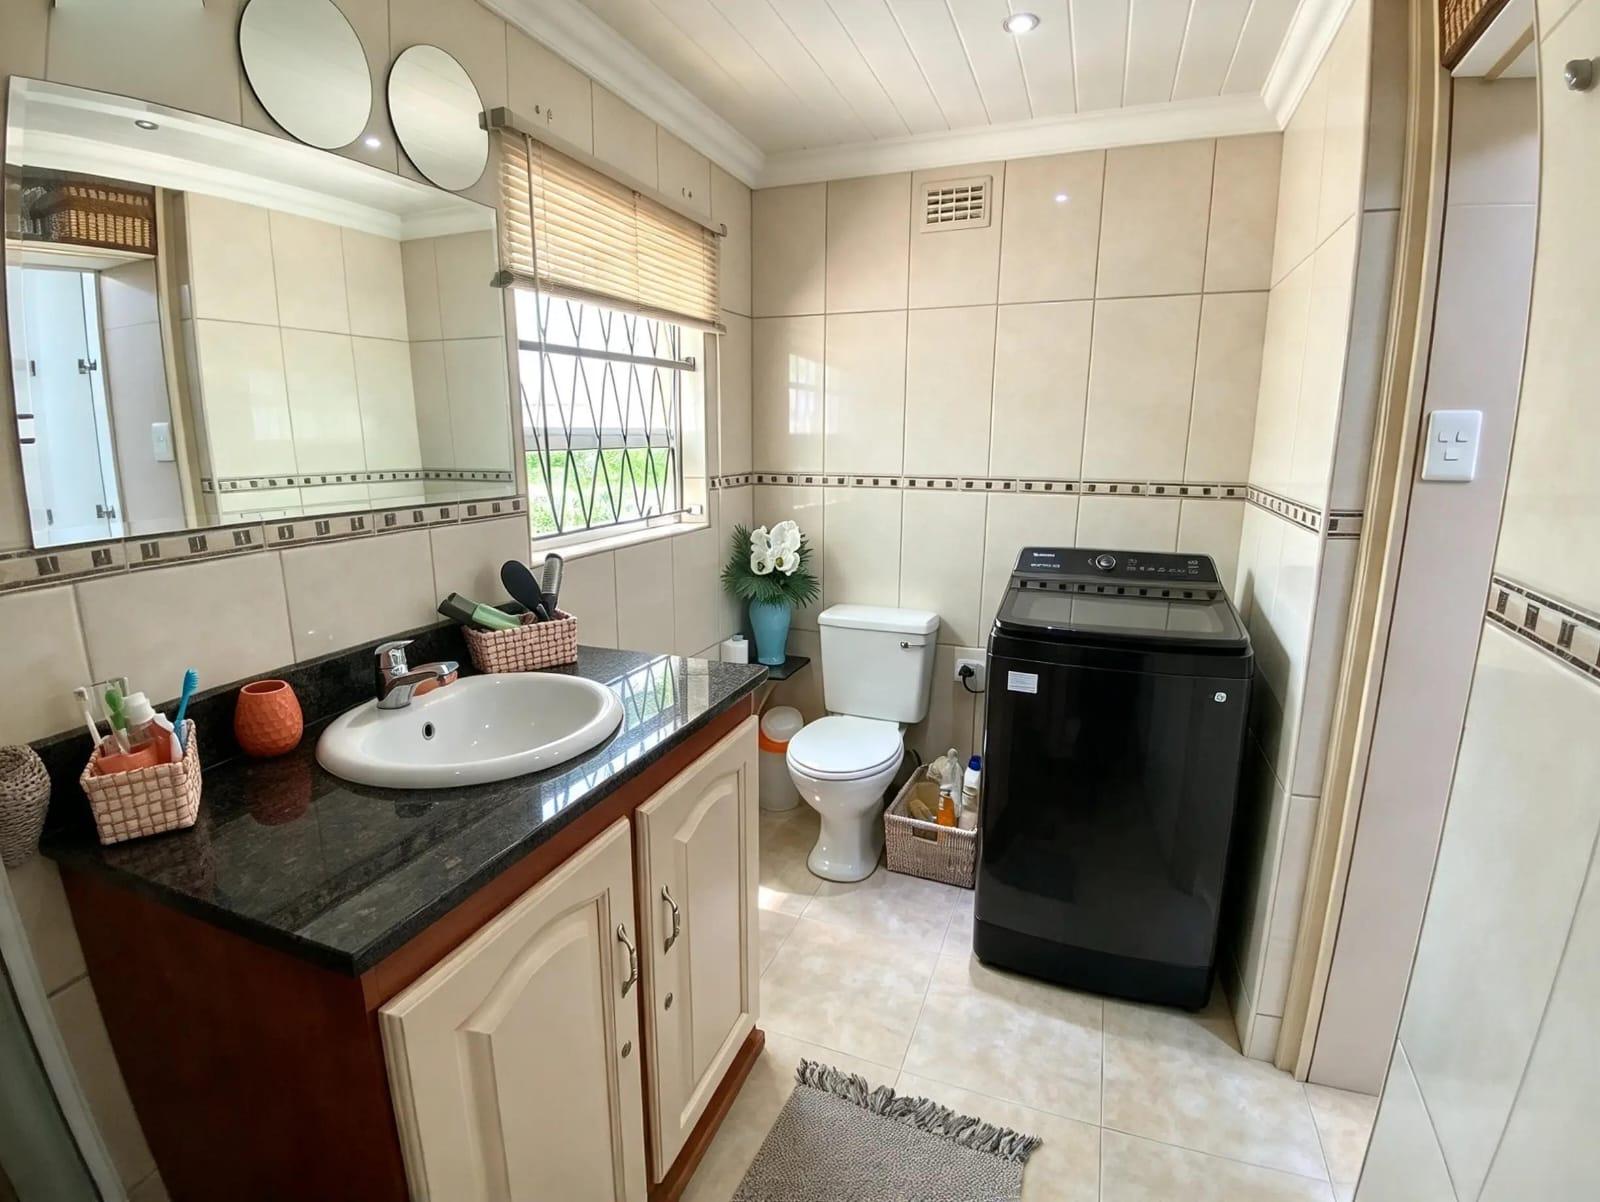
2 Modern
Kitchen
2
2 The first has wooden cupboards and a breakfast ...
Lounges
1
Amenities
Garage
1
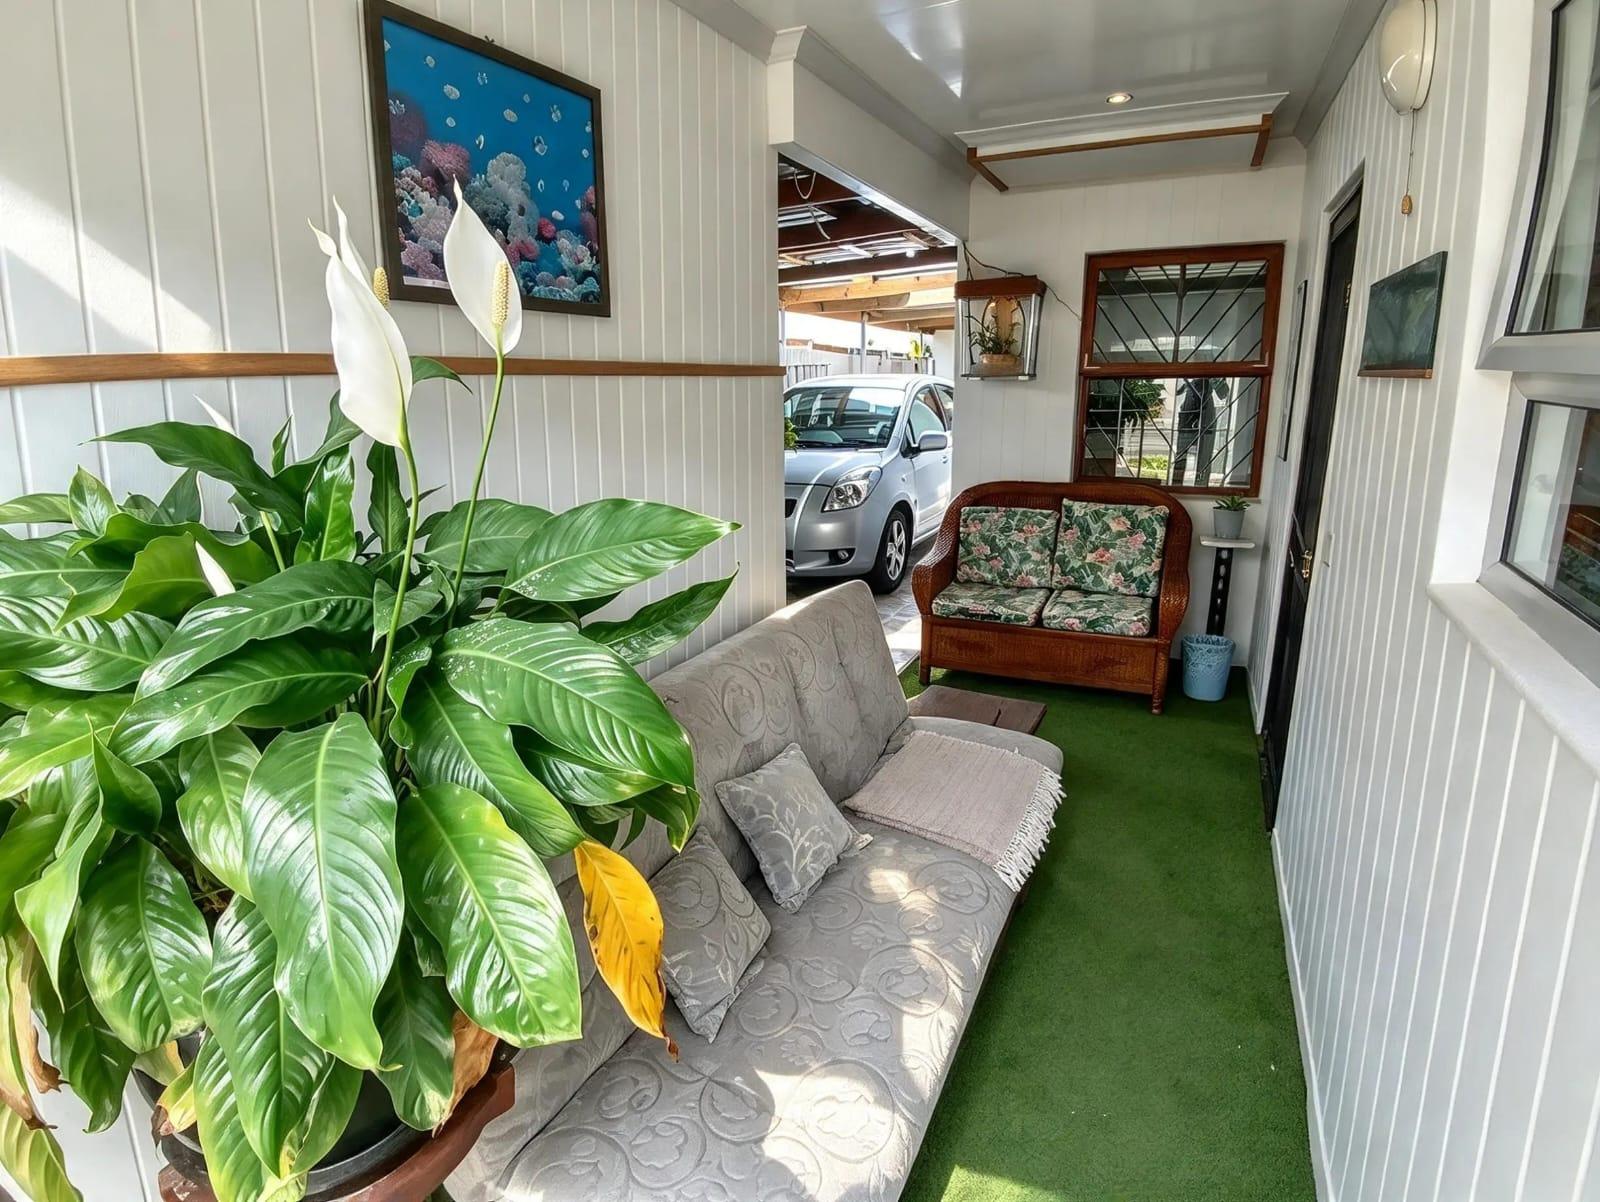
Parking is well taken care of, with a long, covered and tiled parking area that accommodates two vehicles, fitted with a remote-controlled automatic door. The paved courtyard in front offers additional parking for another vehicle. The property is fully walled and gated, with a double steel driveway gate and pedestrian gate.
Parking Spaces
3
Tandem Garage Parking for up to two vehicles
Irrigation
Manual
Stove/Oven
Lounge
Lounge 1
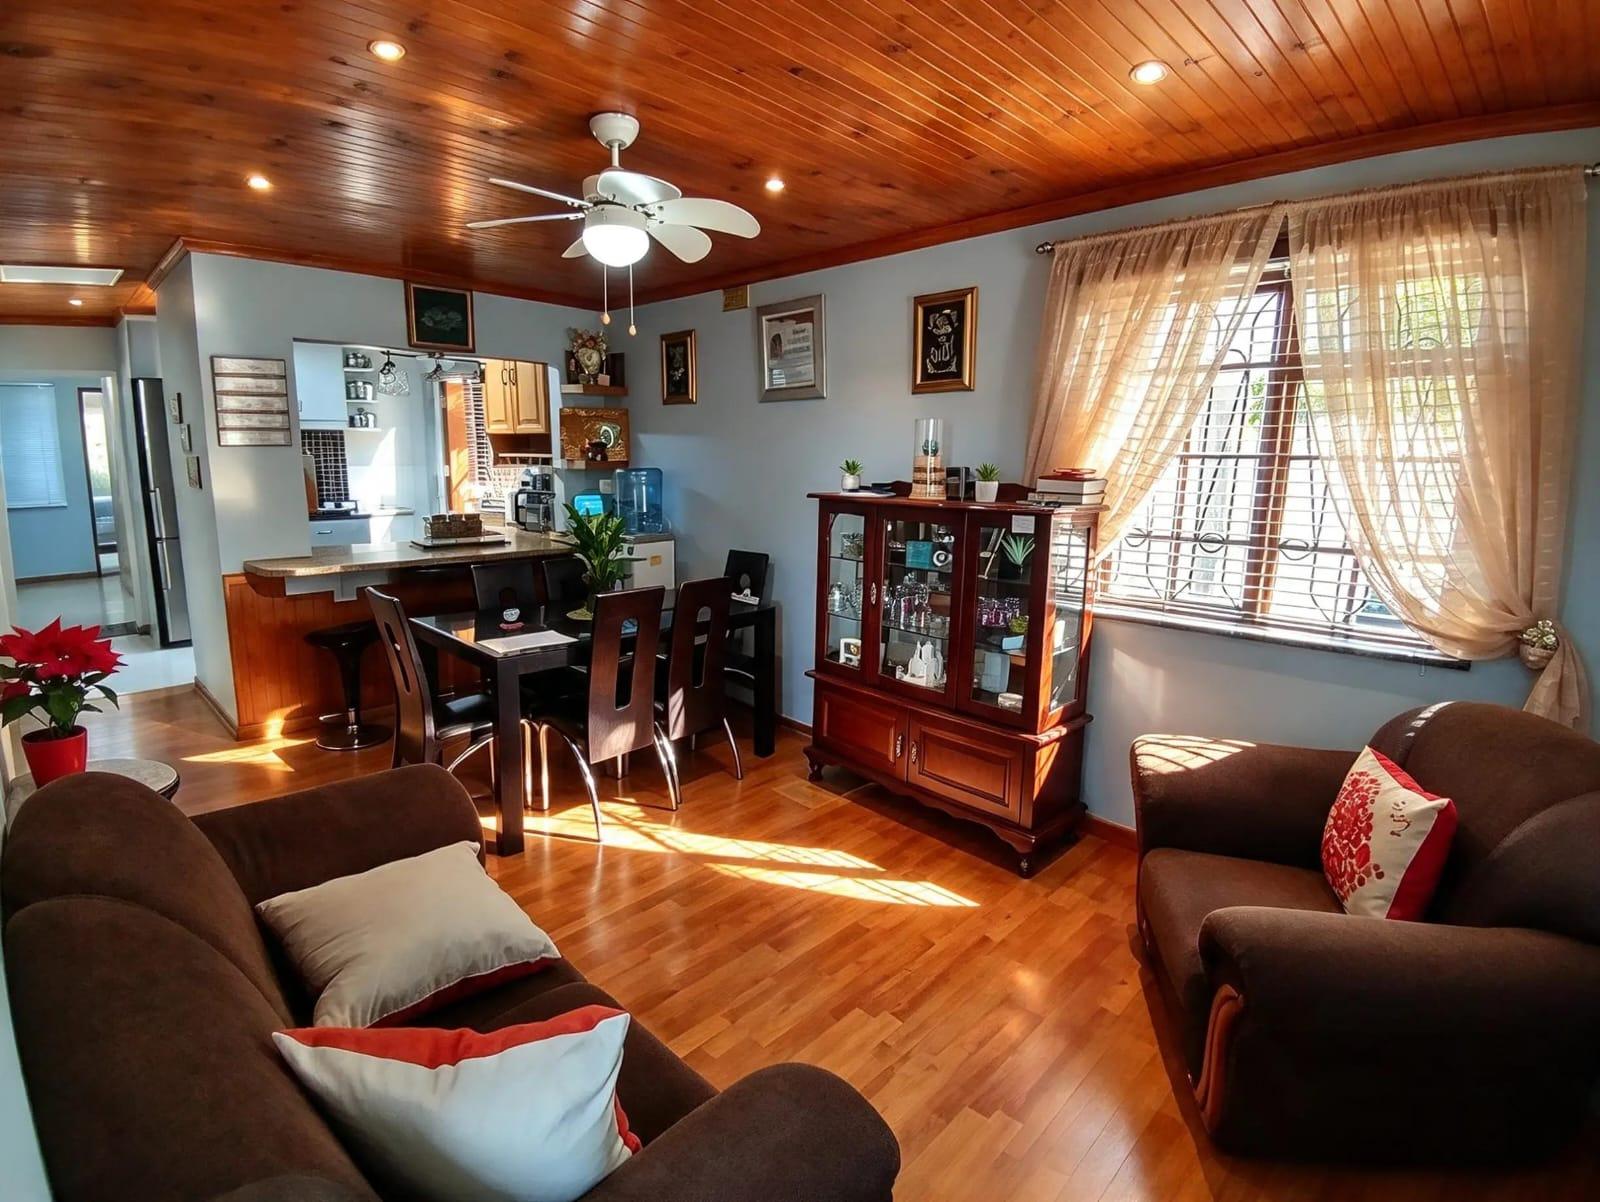
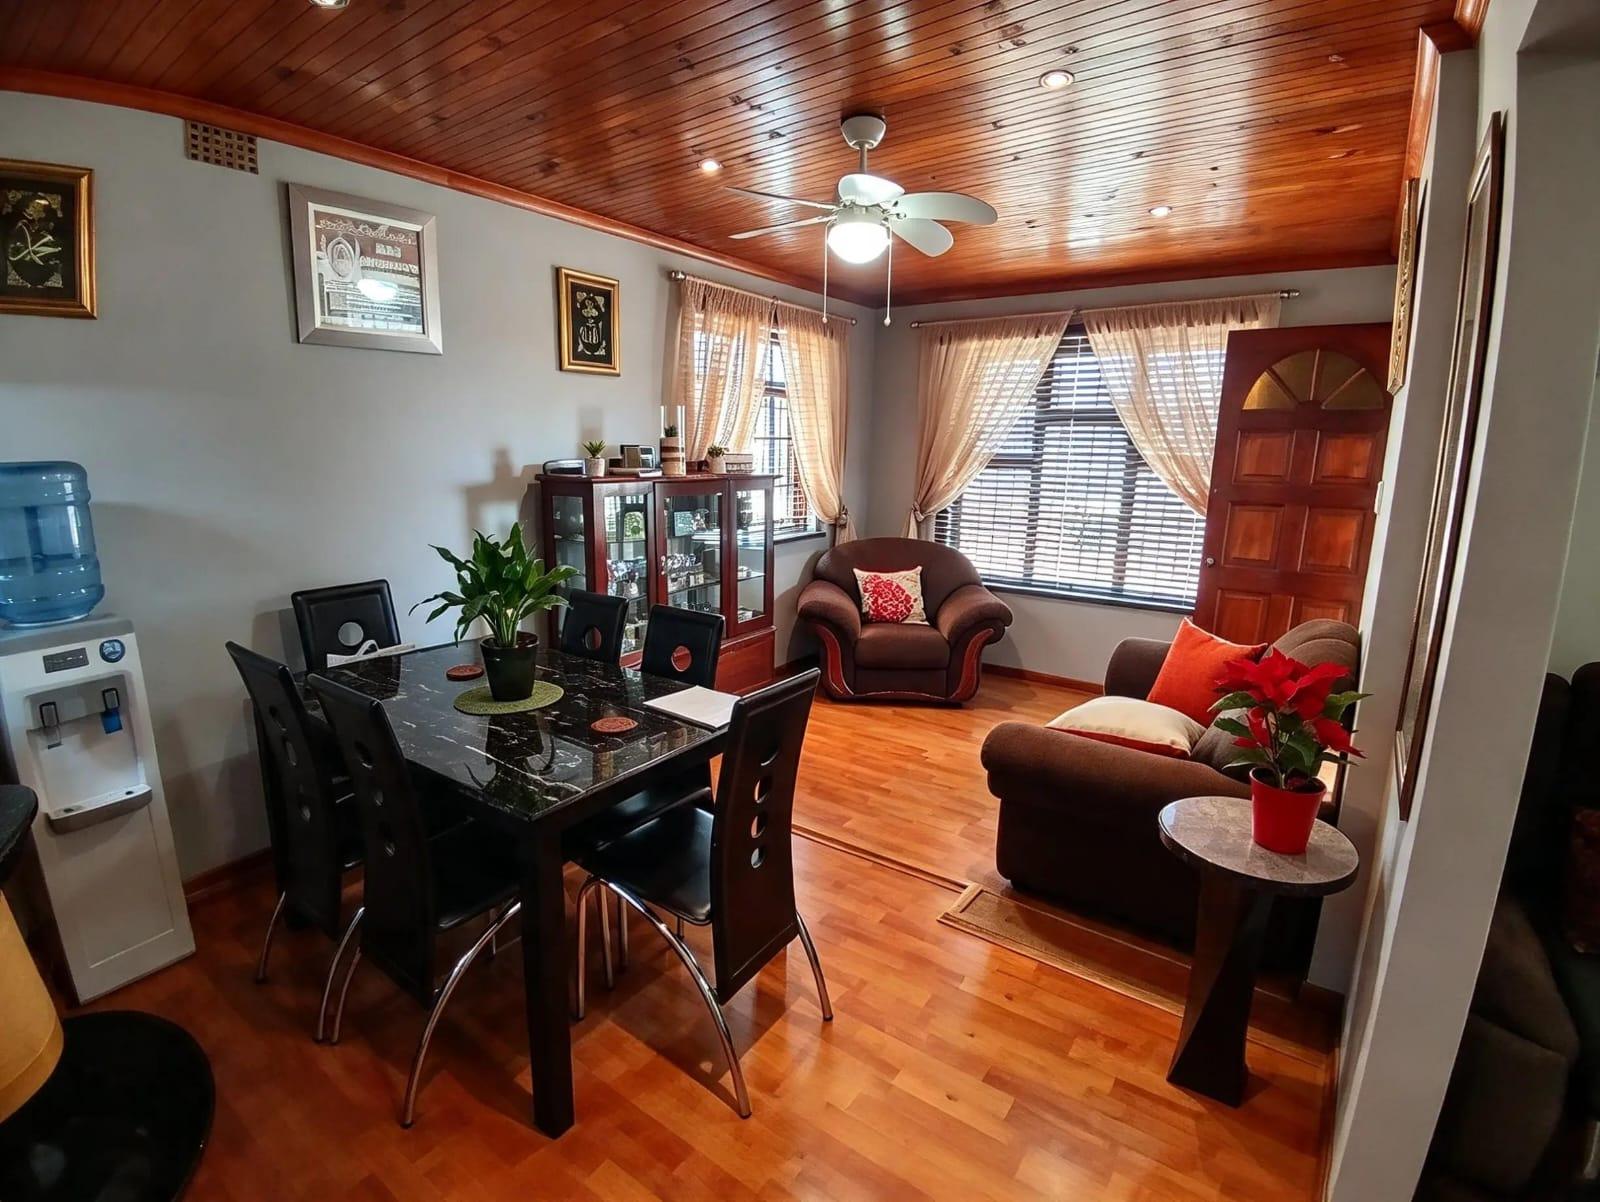
Open-plan lounge with Laminated flooring, wood-panelled ceiling, downlights and ceiling fan. Large window with curtains, blinds and burglar bars.
DiningRoom
DiningRoom 1
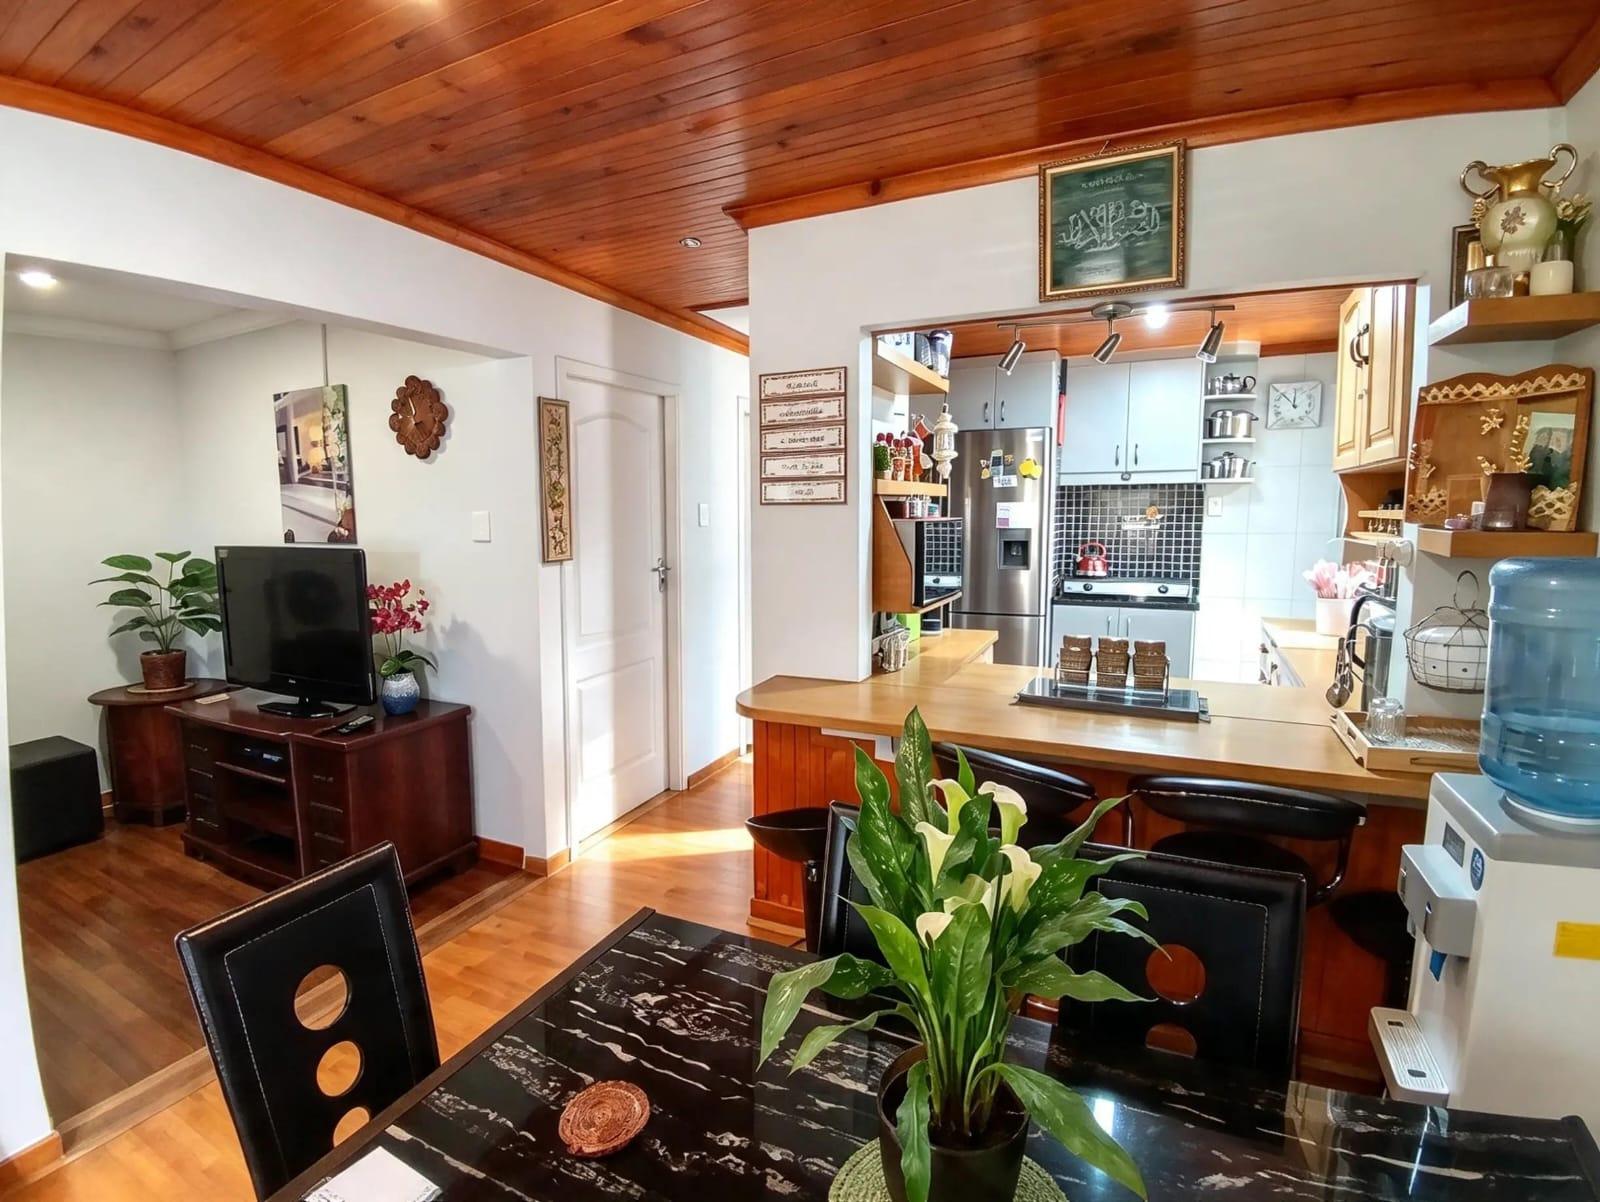
Open-plan dining area beside the kitchen, with laminated flooring and wood-panelled ceiling. Easily seats four or more.
FamilyTVRoom
FamilyTVRoom 1
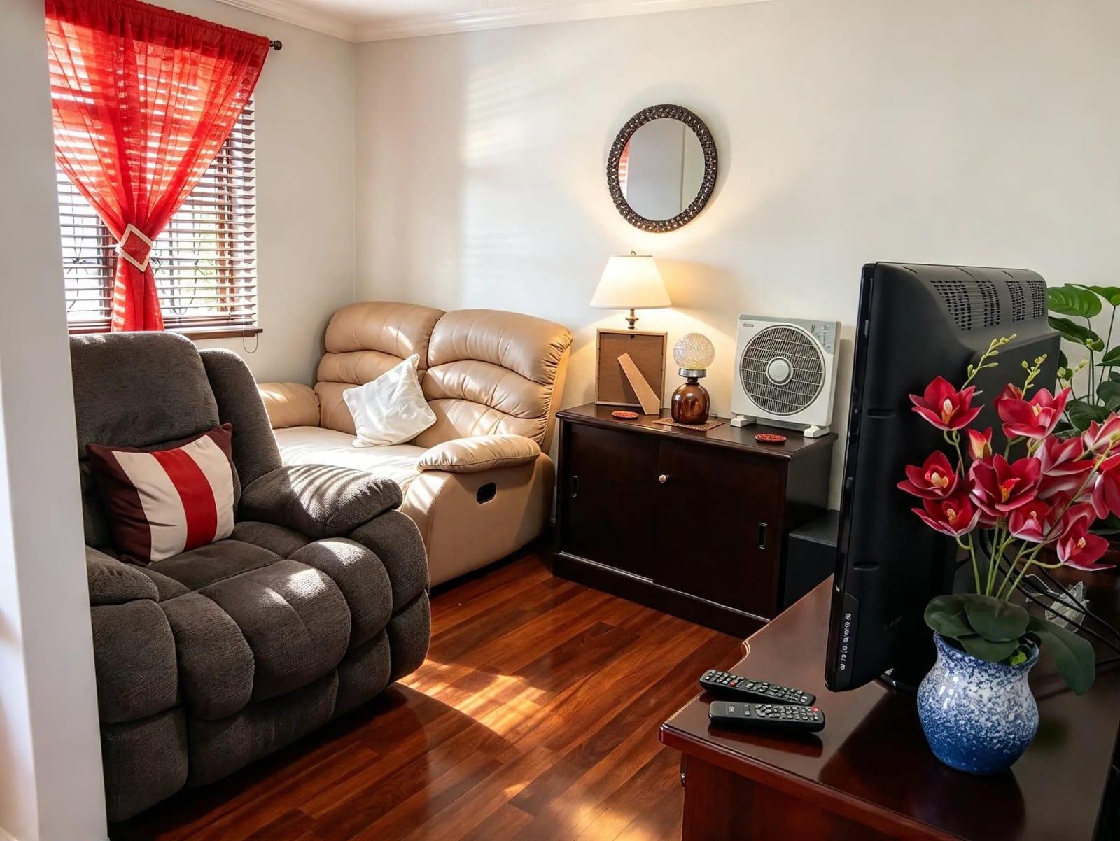
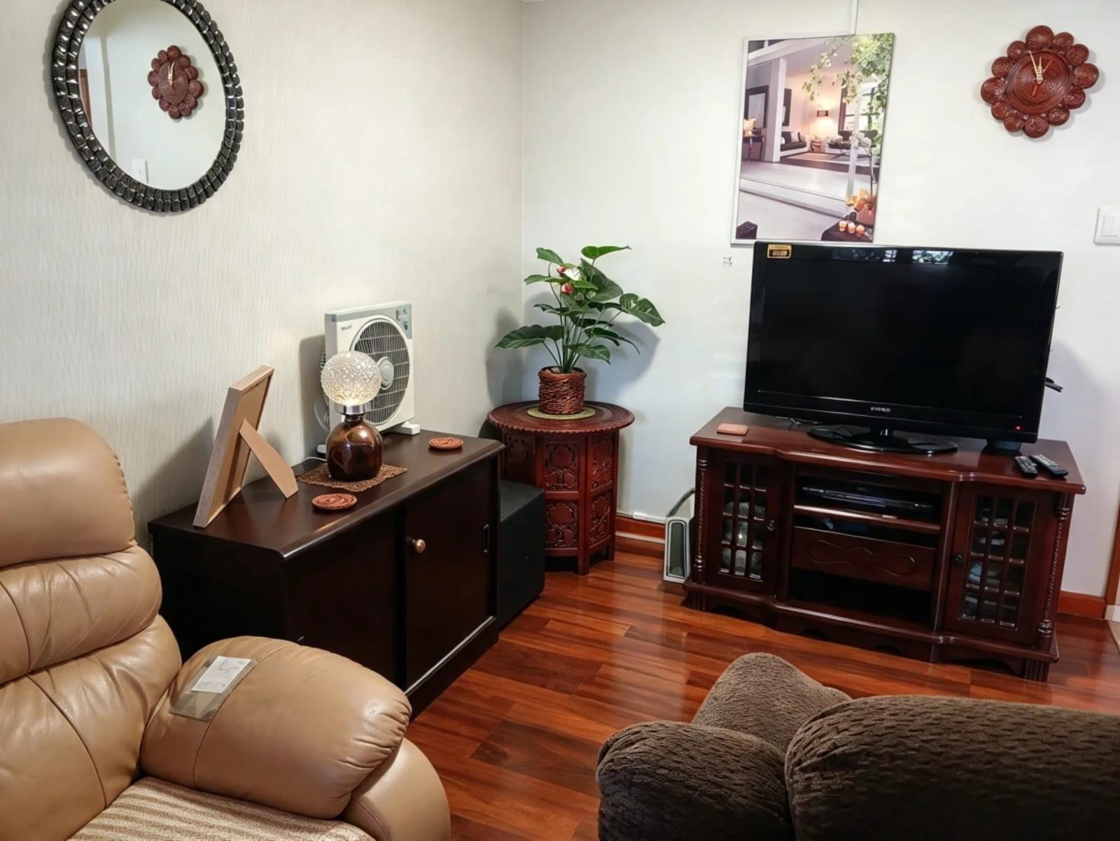
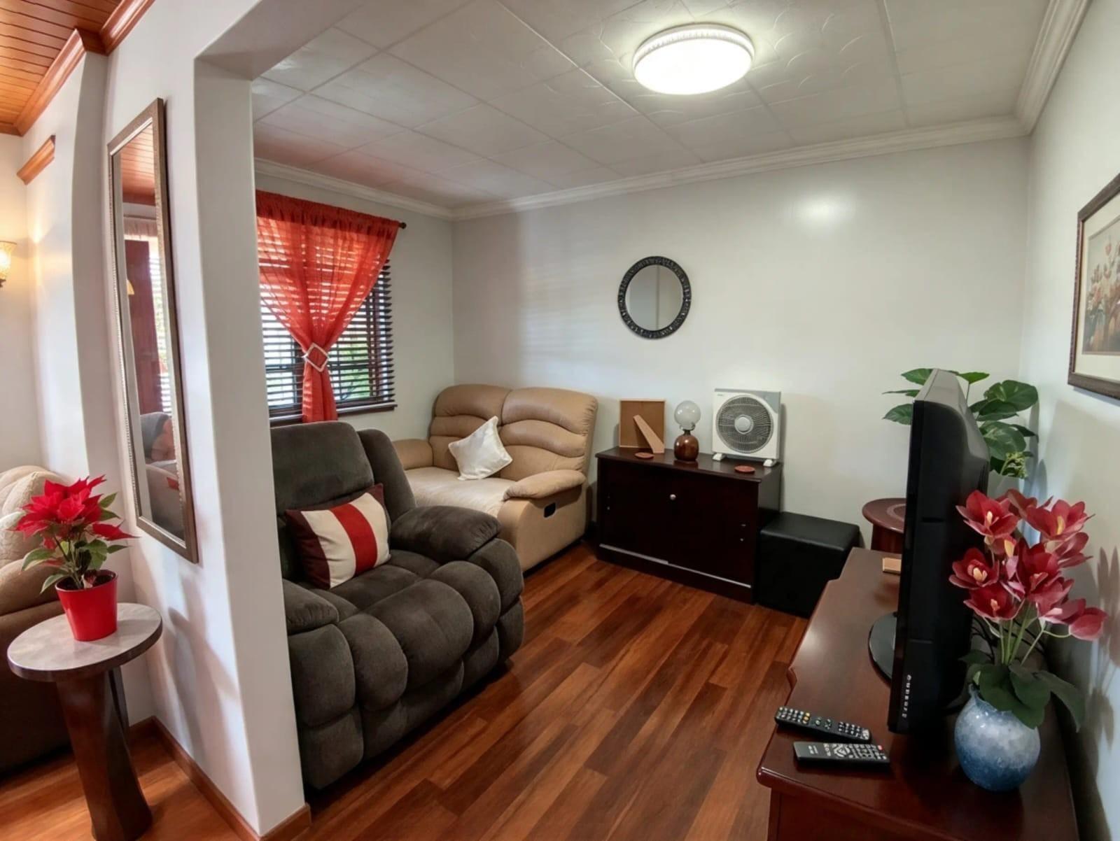
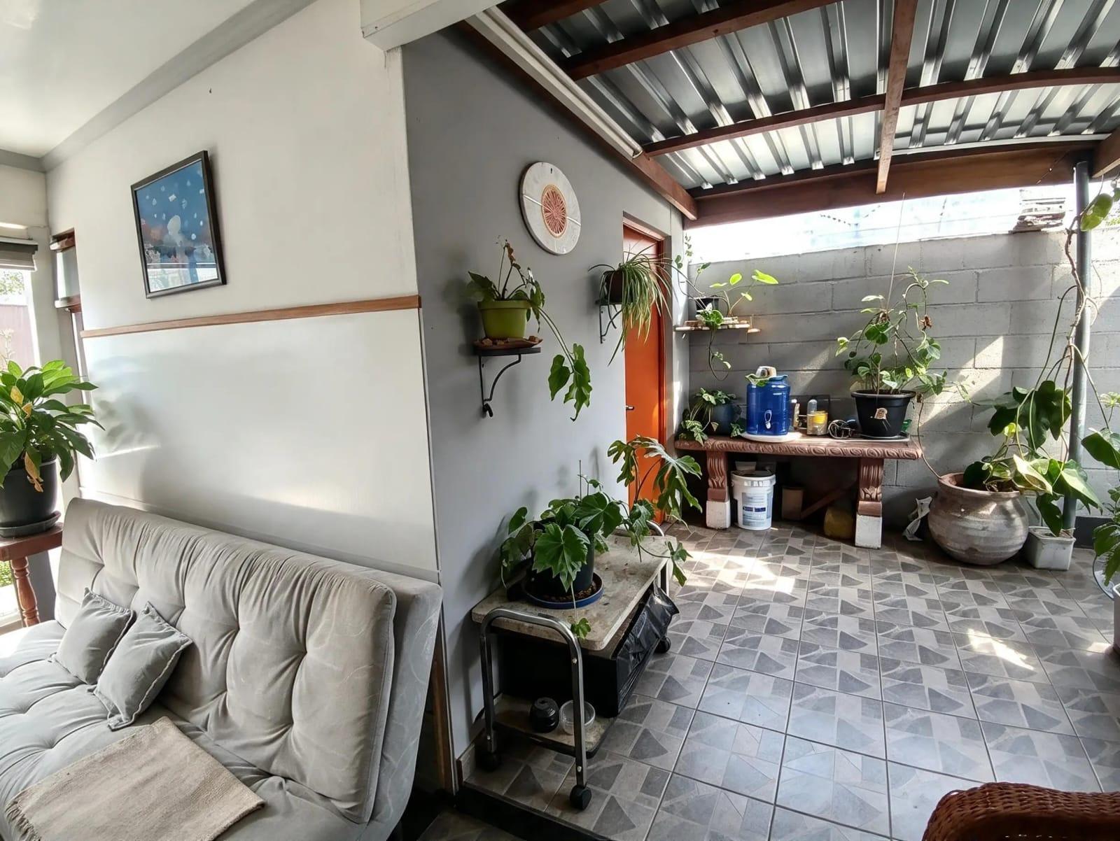
Cosy second living area with parquet flooring, white ceiling with cornice and ceiling light. Window with curtains and blinds.
Kitchen
Kitchen 1
Open-plan kitchen with wooden breakfast bar, track lighting, wood-panelled ceiling and tiled floor. Granite worktops, black mosaic splashback and gas hob.
Bedroom
Bedroom 1
pacious main bedroom with tiled floors, air conditioning, ceiling fan and wall-mounted TV. Windows with curtains, blinds and burglar bars.
Bedroom 2
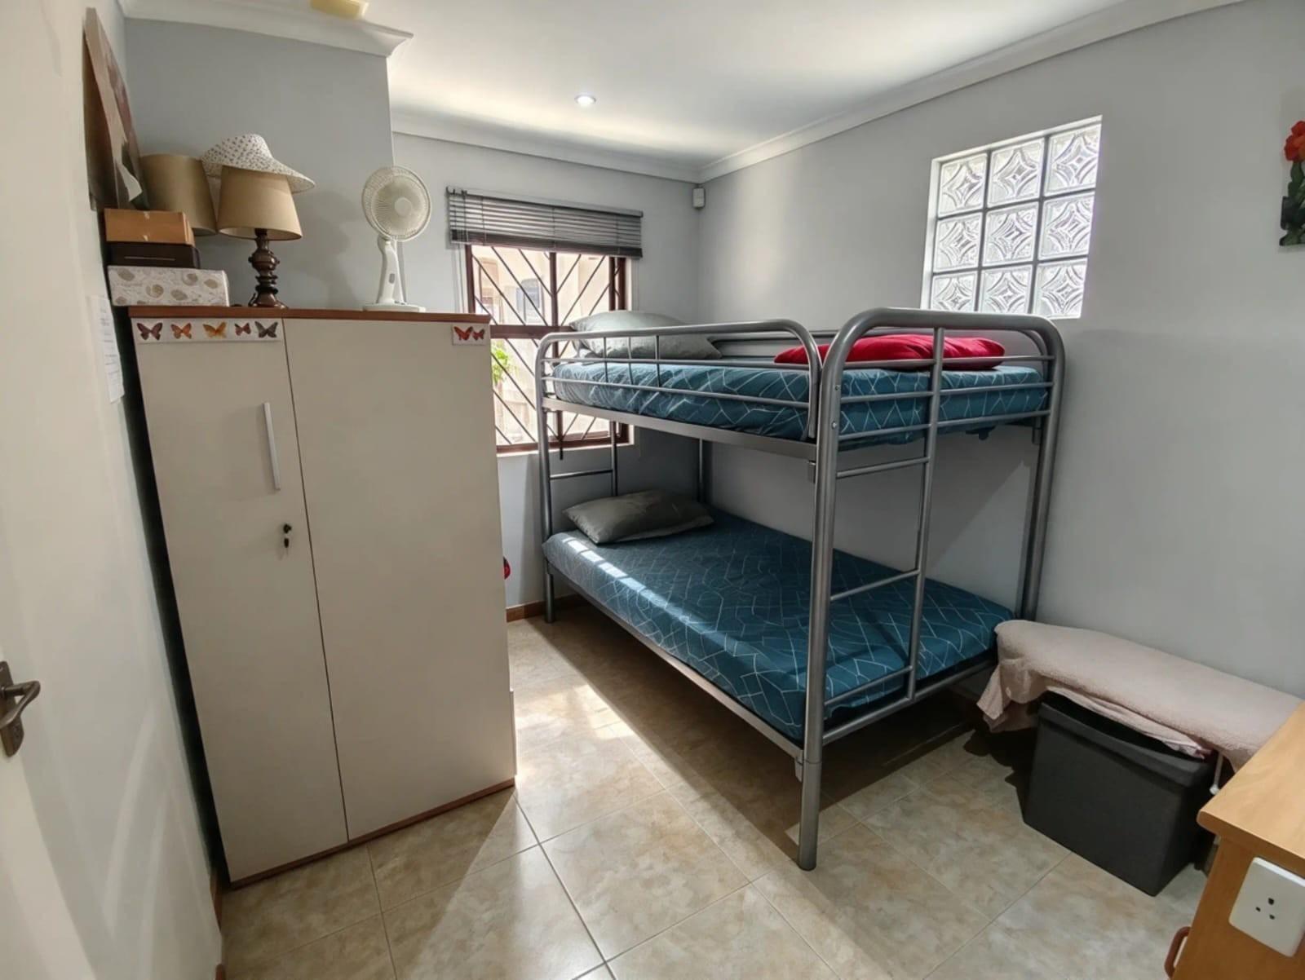
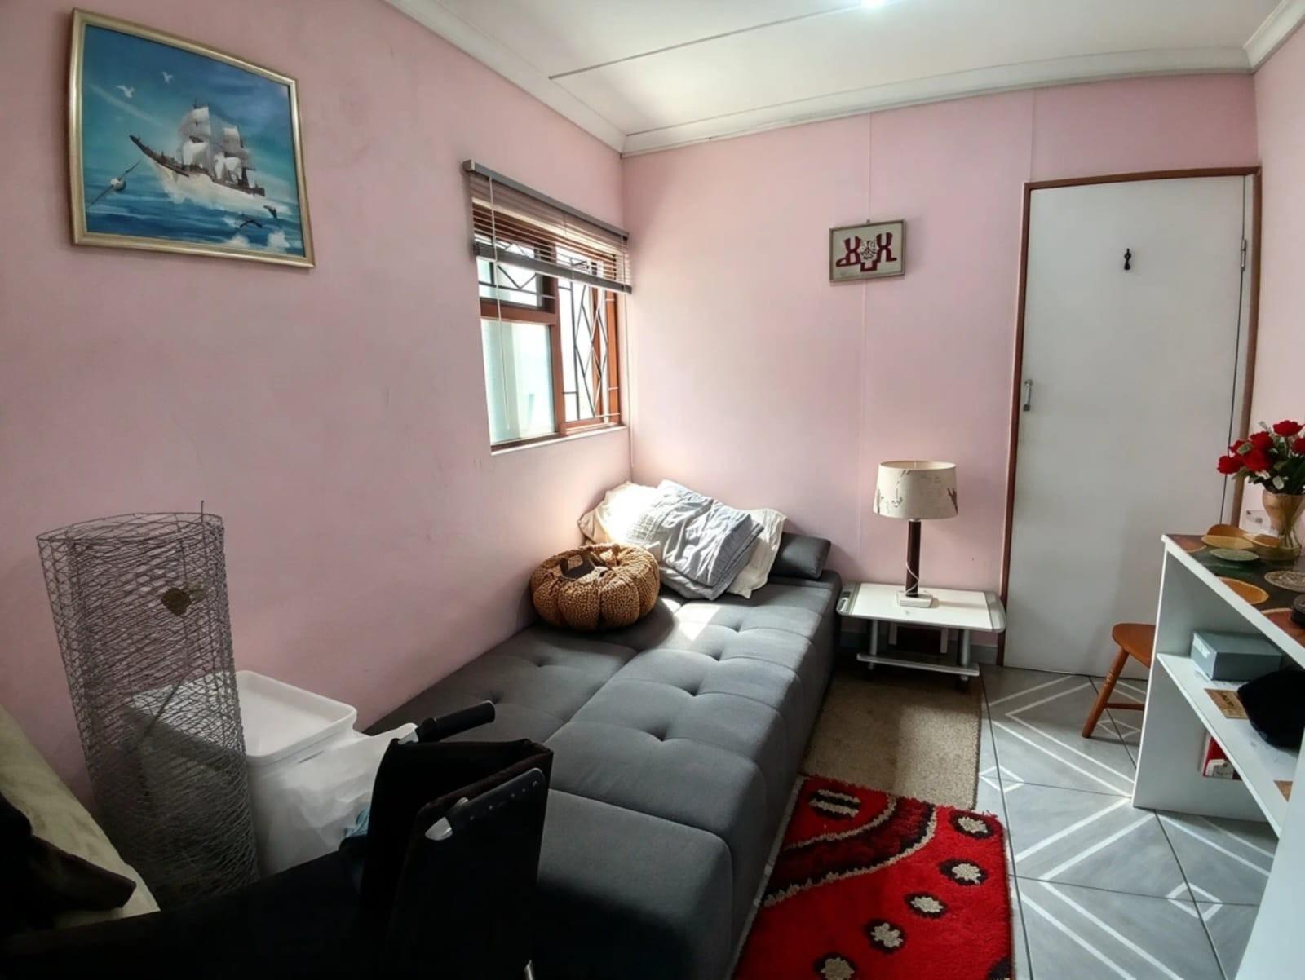
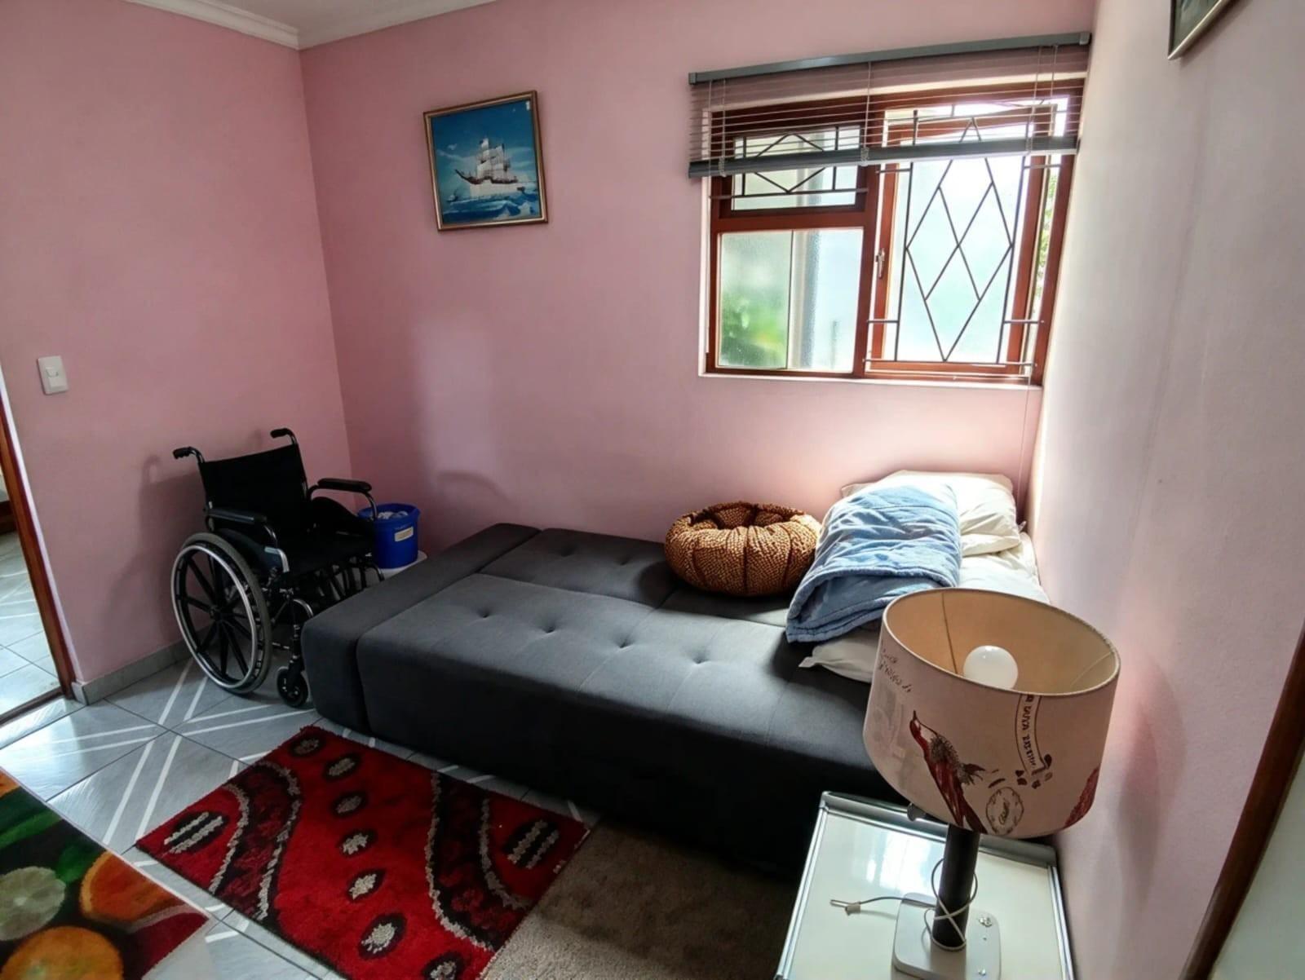
Second bedroom with tiled floors. Two windows, one a glass-block window, and a downlight.
Bathroom
Bathroom 1
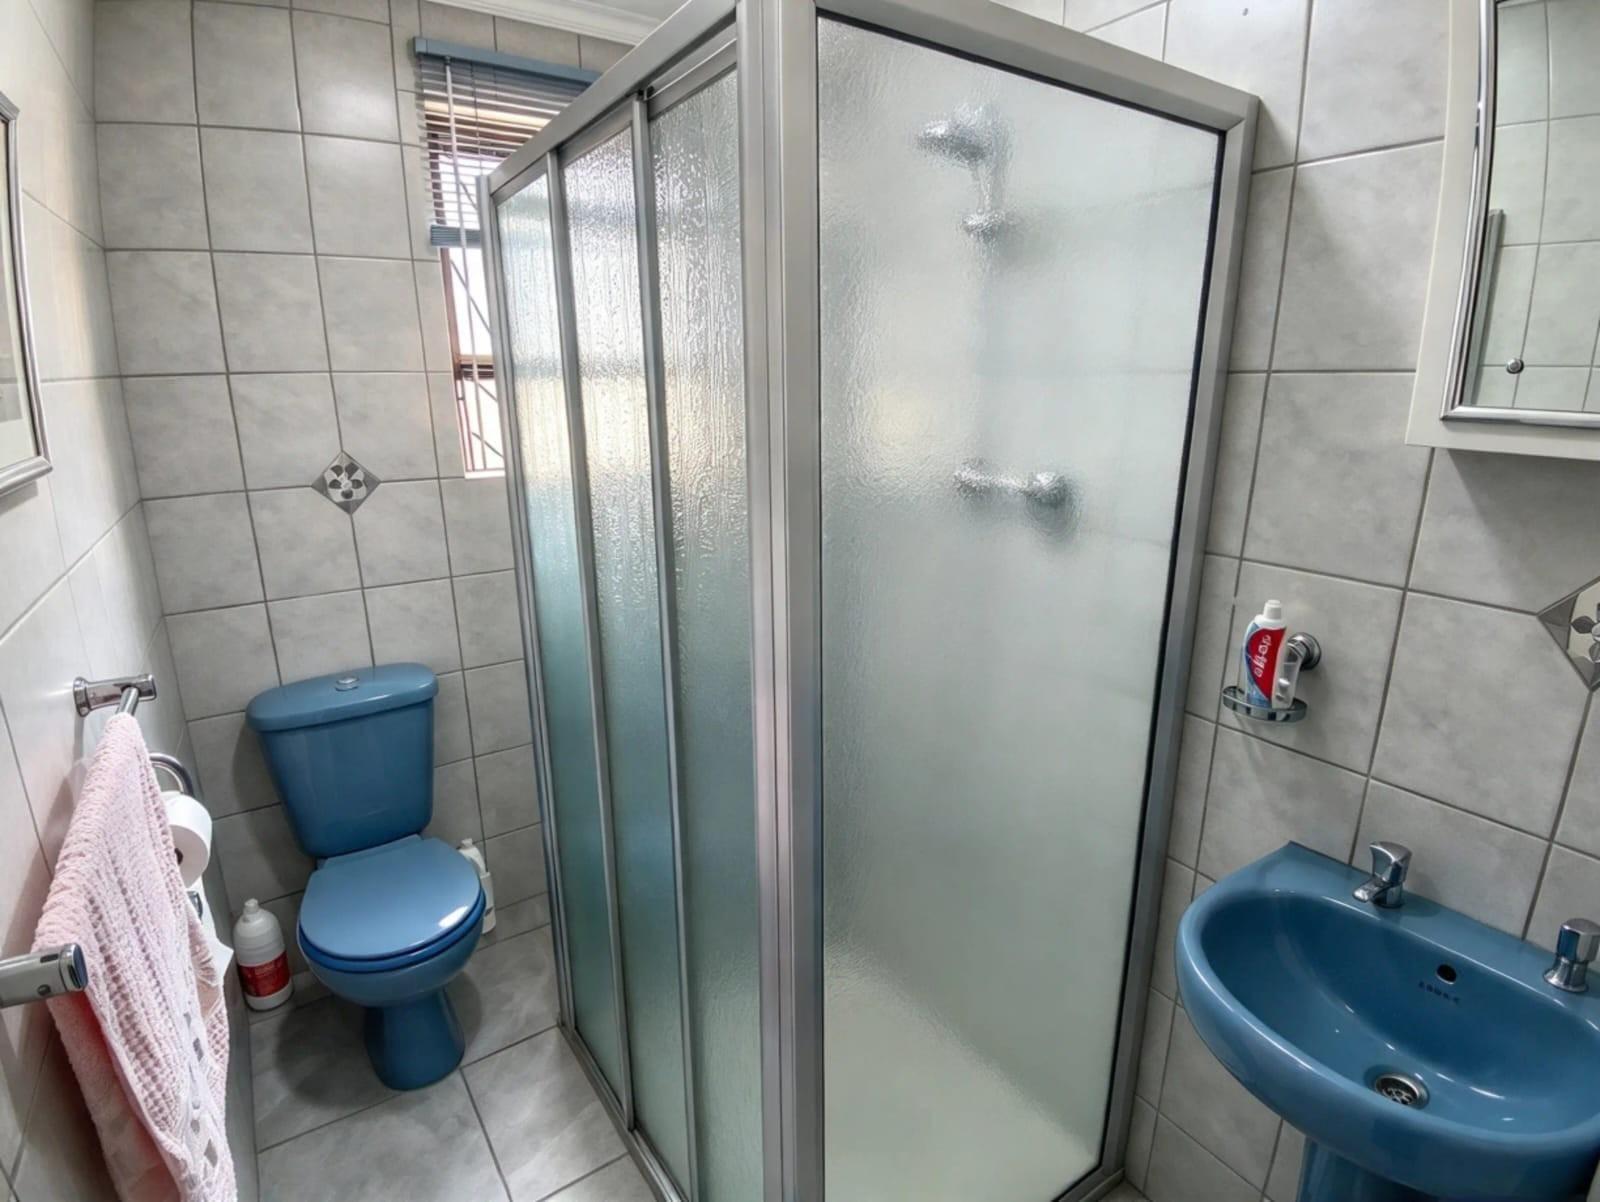
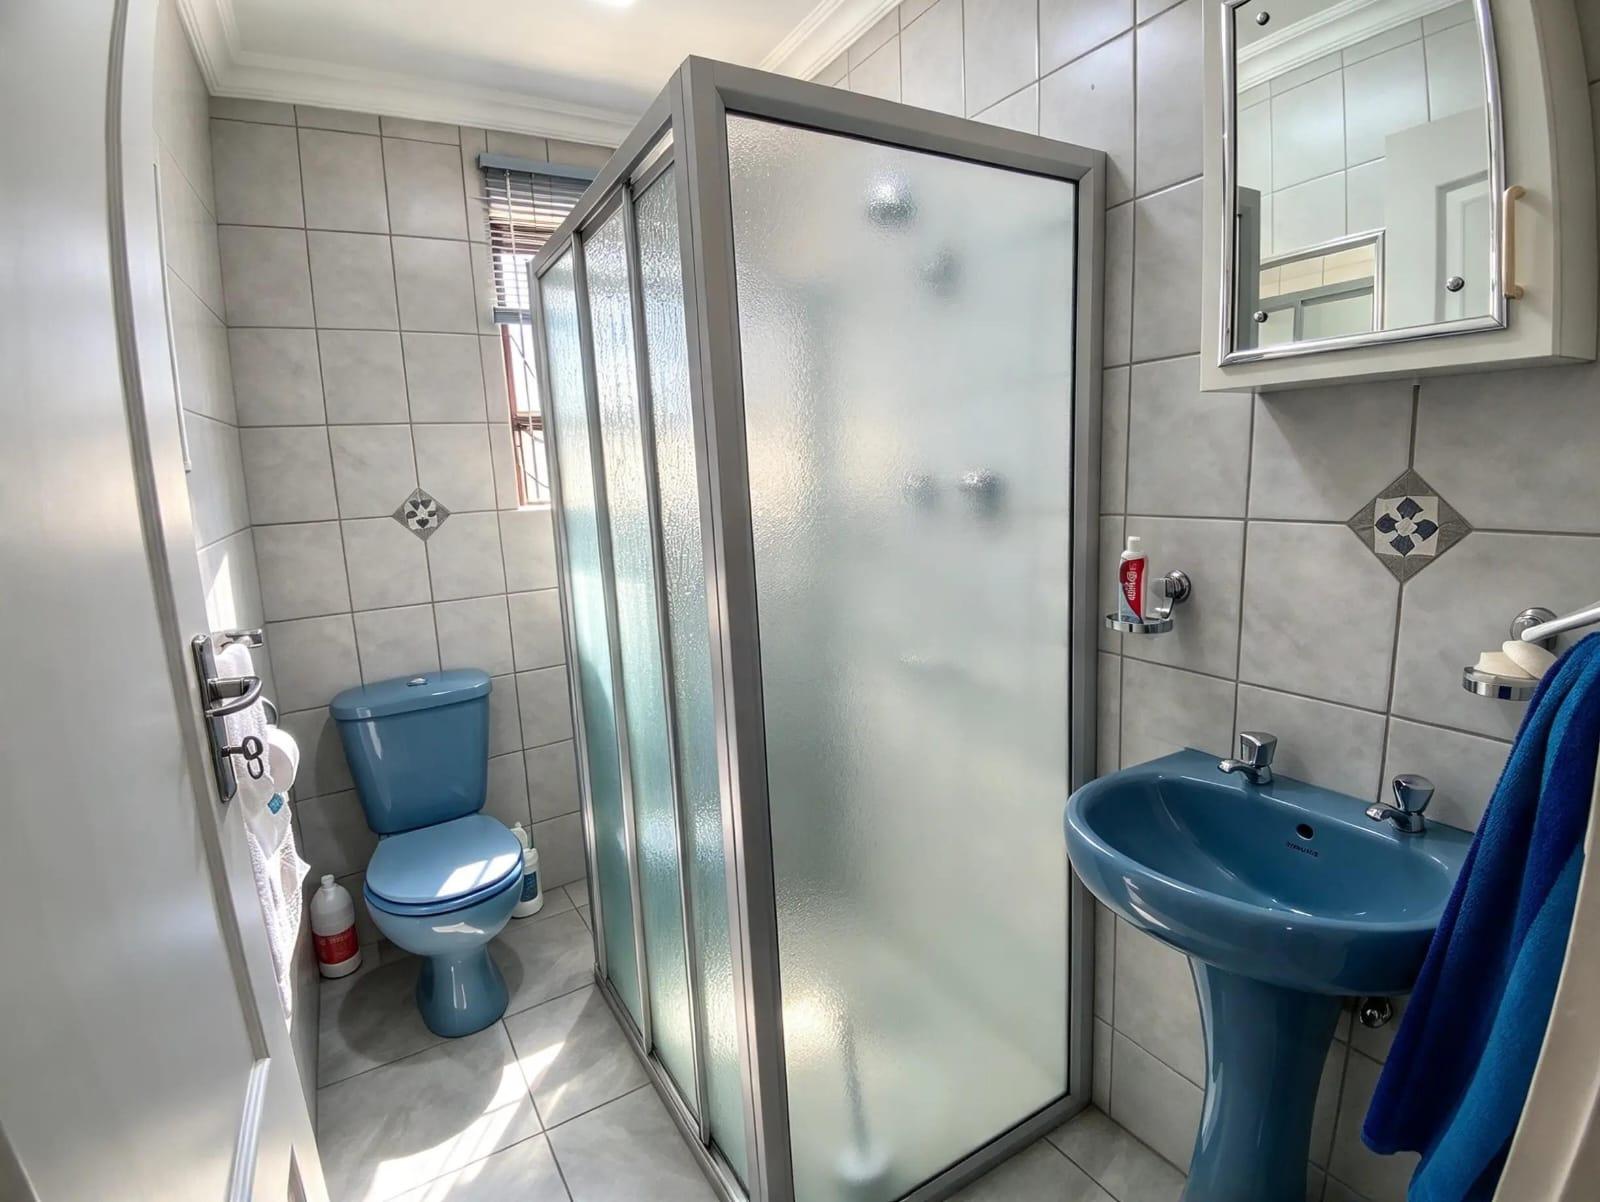
Tiled bathroom with sliding frosted-glass shower, pedestal basin, toilet and mirror cabinet. Window with blinds.
Bathroom 2
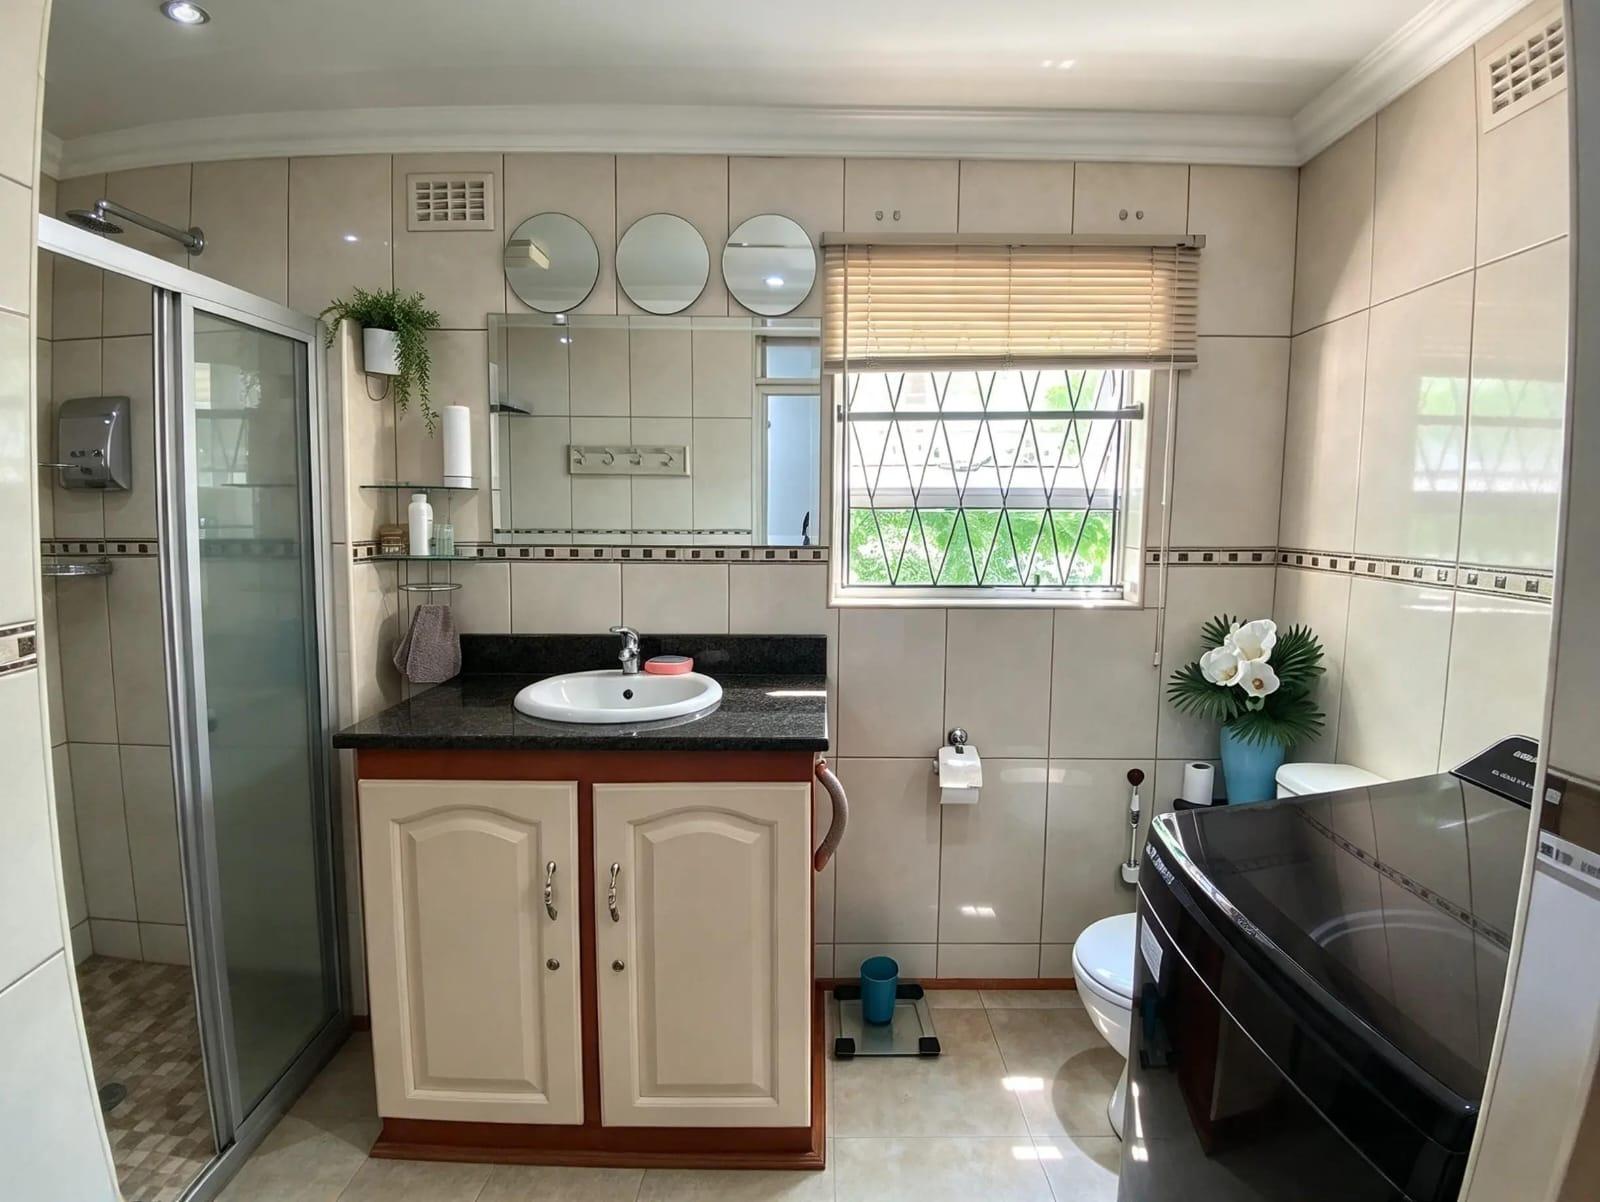
Tiled bathroom with large shower and rain shower head, granite vanity with cupboards, toilet and cornices. Window with burglar bars and space for a washing machine.
Parking
Parking 1
Covered tiled carport with automated door motor and direct access to the house. Fits two cars tandem, and the forecourt behind the gate offers more parking.
Security
Security 1
Amenities
- Aircon
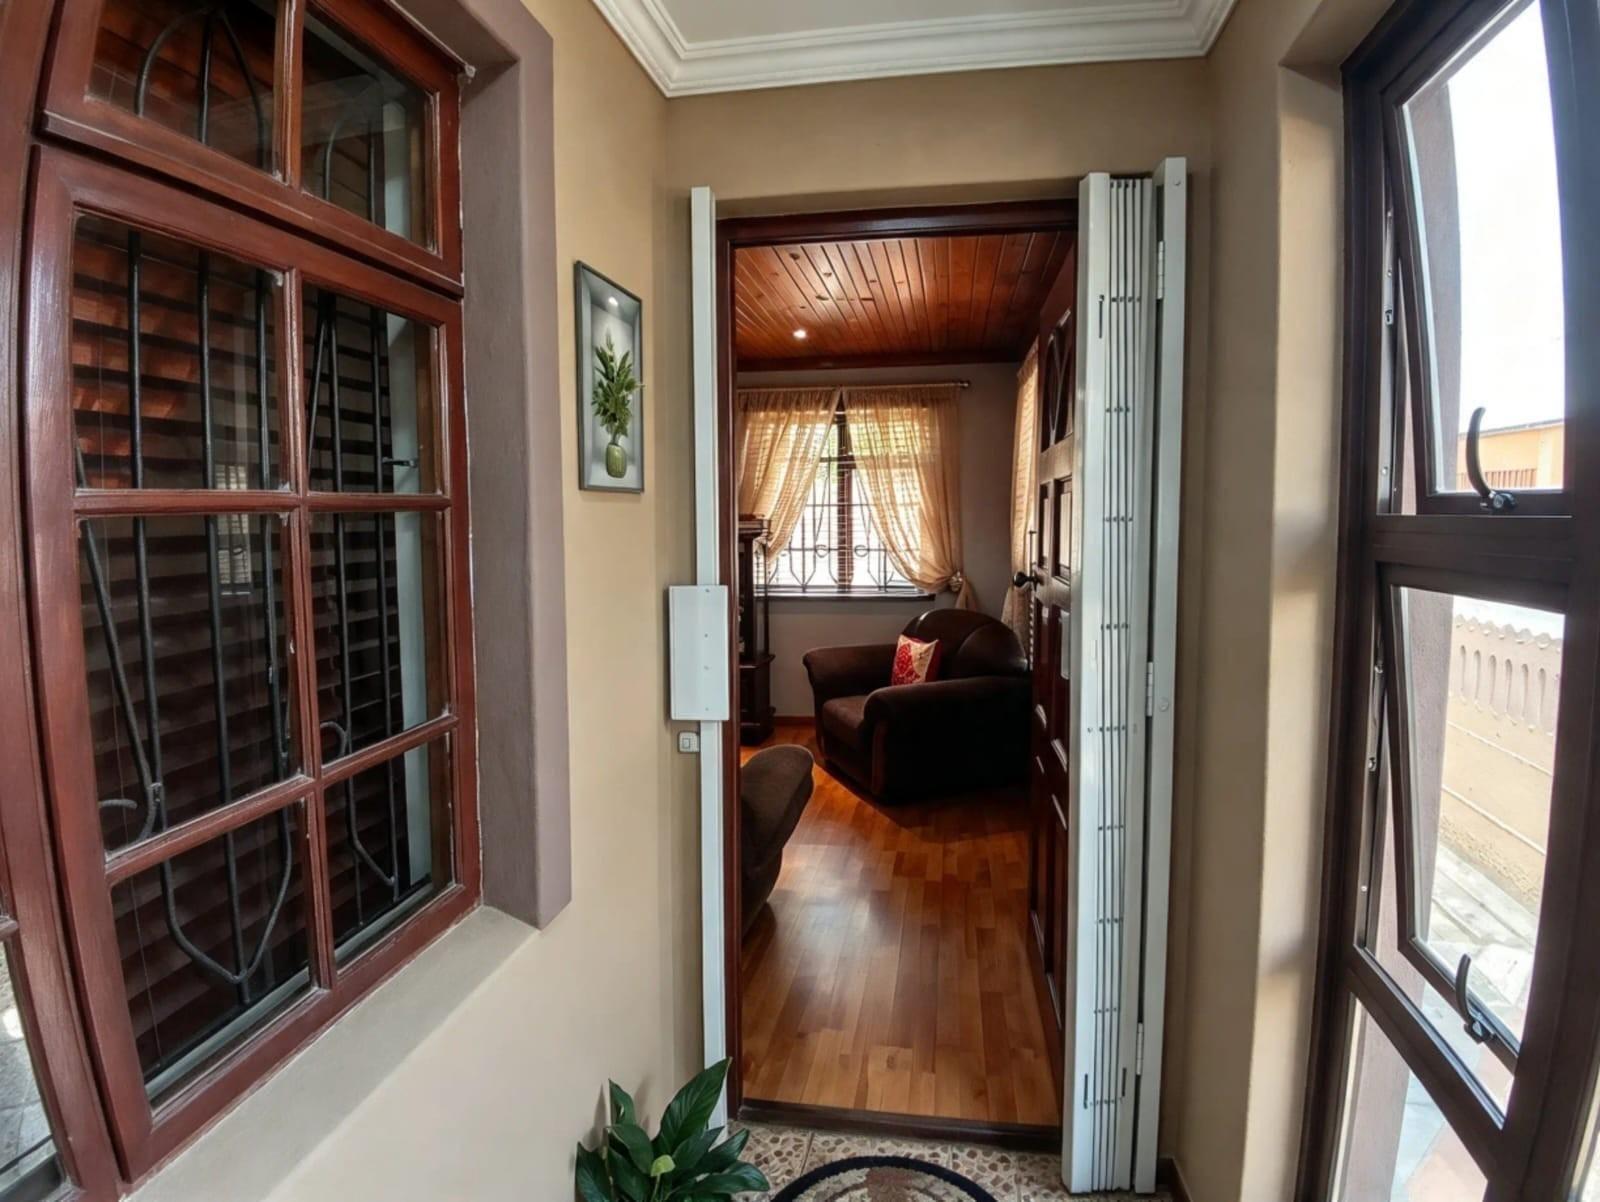
- Entrance Hall
- Dining Room
- Family Tv Room
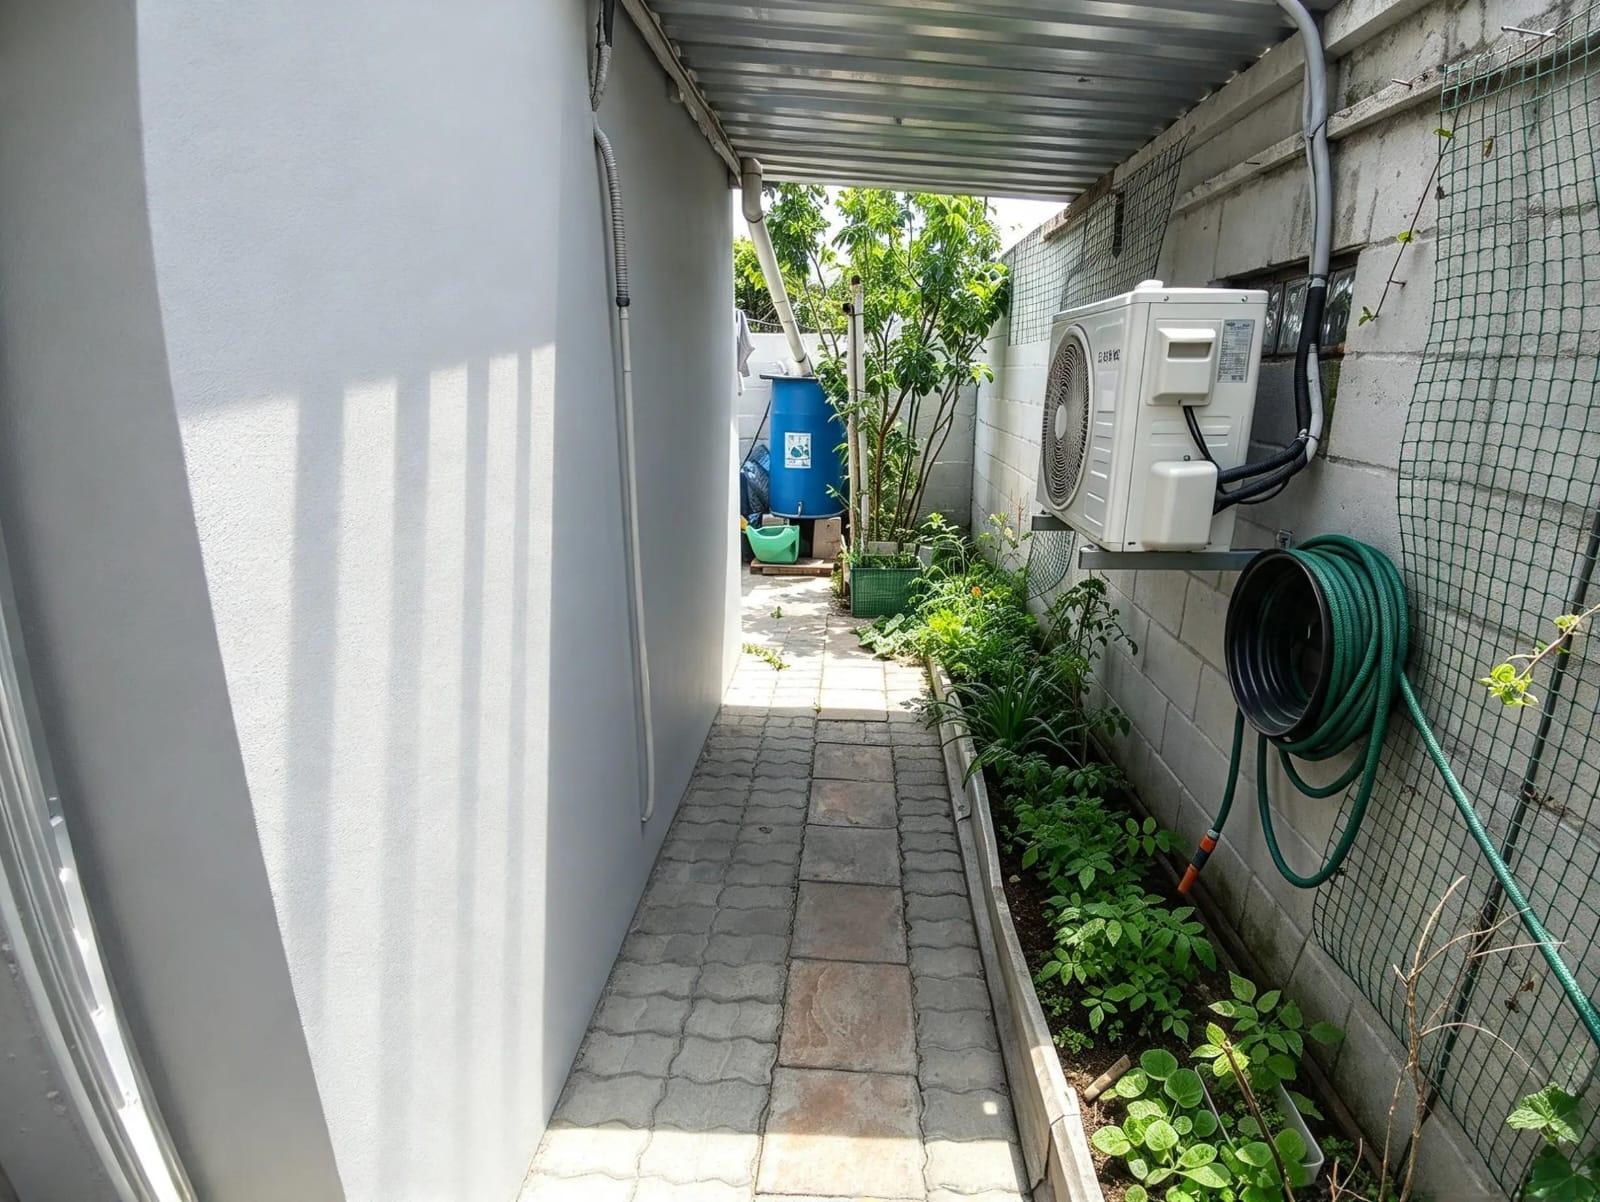
- Garden
- Gas Geyser
- Furnished
- TV
- Fibre
- DSTV
- Alarm
- Burglar Bars
- Security Gates
- Remote Access
- Secure Parking
- Tandem Parking
- On Street Parking